


Maintenance fees
$347.13
Locker
None
Exposure
-
Possession
-
Price per sqft
$537
Taxes
$3,056.36 (2025)
Outdoor space
Balcony, Patio
Age of building
30 years old
See what's nearby
Description
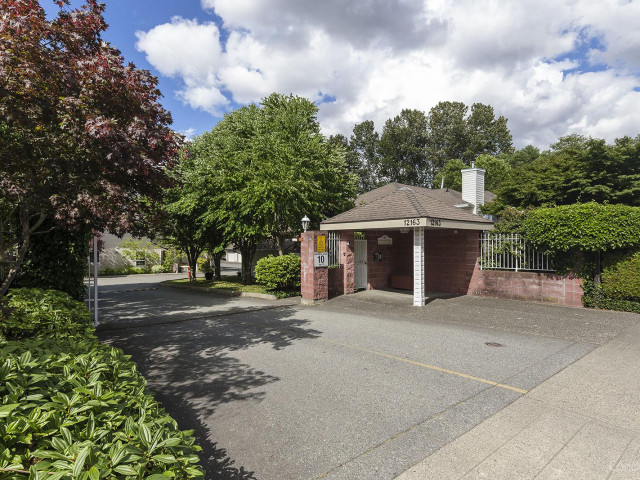
NEW PRICE – Exceptional Value for this beautifully renovated END UNIT! One of the best-located homes in desirable gated Cougar Creek Estates. Enjoy exceptional privacy, a detached-home feel, and a spacious south-facing backyard surrounded by mature trees. Nothing to do but move in & enjoy! Features include a redesigned kitchen and bathrooms, vaulted ceilings, abundant natural light, a Mitsubishi high-efficiency heat pump (heating & A/C), new hot water tank, upgraded finishes, and an epoxy-coated garage with heavy-duty storage racks. Close to parks, schools, shopping, transit, and easy highway access. Book your private showing today!
Broker: Sutton Centre Realty
MLS®#: R3128032
Property details
Neighbourhood:
Parking:
2
Parking type:
Detached Garage
Property type:
Townhouse
Heating type:
Electric,
Style:
Townhouse
Ensuite laundry:
No
MLS Size:
1628 sqft
Listed on:
May 26, 2026
Show all details
Rooms
| Name | Size | Features |
|---|---|---|
Dining Room | 11.25 x 13.50 ft | |
Kitchen | 9.83 x 12.08 ft | |
Living Room | 11.67 x 13.33 ft |
Show all
Instant estimate:
orto view instant estimate
$3,804
lower than listed pricei
High
$903,941
Mid
$871,096
Low
$844,896
Have a home? See what it's worth with an instant estimate
Use our AI-assisted tool to get an instant estimate of your home's value, up-to-date neighbourhood sales data, and tips on how to sell for more.
Visitor Lounge
Included in Maintenance Fees
Water
Garbage Pickup
Gardening
Management
Snow Removal
Recreation Facility

1/34
$789,900
16 days
3BD
3BA
2 Parking
1,560 sqft
Maint. Fee $345
MLS#: R3151963
Planet Group Realty Inc.

1/34
$880,000
56 days
4BD
4BA
2 Parking
1,628 sqft
Maint. Fee $350
MLS#: R3140284
YPA Your Property Agent

1/36
$899,999
21 days
4BD
4BA
2 Parking
1,734 sqft
Maint. Fee $282
MLS#: R3151637
Century 21 Coastal Realty Ltd.

1/21
$749,900
16 days
3BD
2BA
2 Parking
1,545 sqft
Maint. Fee $374
MLS#: R3153029
Century 21 AAA Realty Inc.
