


Maintenance fees
$577.58
Locker
None
Exposure
-
Possession
-
Price per sqft
$586
Taxes
$2,393.17 (2026)
Outdoor space
Balcony, Patio
Age of building
18 years old
See what's nearby
Description
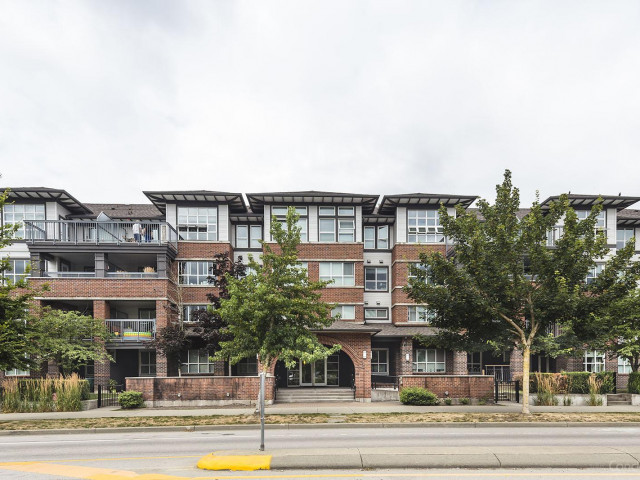
2 SIDE-BY-SIDE PARKING STALLS! Welcome to COMPASS in the heart of Clayton Heights. Sunny, Clean & Bright, this freshly painted, 2 bedroom, 2 full bath home is move in ready! Fantastic open concept plan with bedrooms separated for privacy, updated laminate flooring, crown moulding & a stylish kitchen w/quartz counters & eating bar. The highlight has to be the huge covered deck with quiet treed outlook (no traffic), perfect for morning coffee or year round relaxing in the afternoon sunshine. Simply the BEST location in the heart of Clayton & next to EVERYTHING: Shoppers, 24-hour gym, groceries, restaurants, Starbucks, schools, community center, parks, & minutes to the NEW SKYTRAIN Station, adding even more convenience & future potential. Bonus in suite storage room & NEW roof in spring 2027.
Broker: RE/MAX 2000 Realty
MLS®#: R3173219
Property details
Neighbourhood:
Parking:
2
Parking type:
Detached Garage
Property type:
Condo Apt
Heating type:
Baseboard
Style:
Apartment/Condo
Ensuite laundry:
Yes
MLS Size:
834 sqft
Listed on:
Oct 7, 2026
Show all details
Rooms
| Name | Size | Features |
|---|---|---|
Living Room | 12.08 x 12.25 ft | |
Dining Room | 8.00 x 12.25 ft | |
Kitchen | 7.33 x 15.92 ft |
Show all
Instant estimate:
orto view instant estimate
$14,649
lower than listed pricei
High
$492,151
Mid
$474,351
Low
$460,405
Have a home? See what it's worth with an instant estimate
Use our AI-assisted tool to get an instant estimate of your home's value, up-to-date neighbourhood sales data, and tips on how to sell for more.
Elevator
Included in Maintenance Fees
Water
Garbage Pickup
Gardening
Hot Water
Management
Recreation Facility

1/27
$474,900
69 days
2BD
2BA
1 Parking
813 sqft
Maint. Fee $555
MLS#: R3157326
Homelife Benchmark Realty Corp.

1/30
$449,900
78 days
2BD
2BA
1 Parking
813 sqft
Maint. Fee $585
MLS#: R3154290
RE/MAX Performance Realty

1/34
$454,900
42 days
2BD
2BA
1 Parking
730 sqft
Maint. Fee $421
MLS#: R3165797
Woodhouse Realty

1/25
$458,800
153 days
2BD
2BA
2 Parking
762 sqft
Maint. Fee $434
MLS#: R3128809
Magsen Realty Inc.
