


Maintenance fees
$585.35
Locker
None
Exposure
-
Possession
-
Price per sqft
$553
Taxes
$2,396.62 (2026)
Outdoor space
-
Age of building
18 years old
See what's nearby
Description
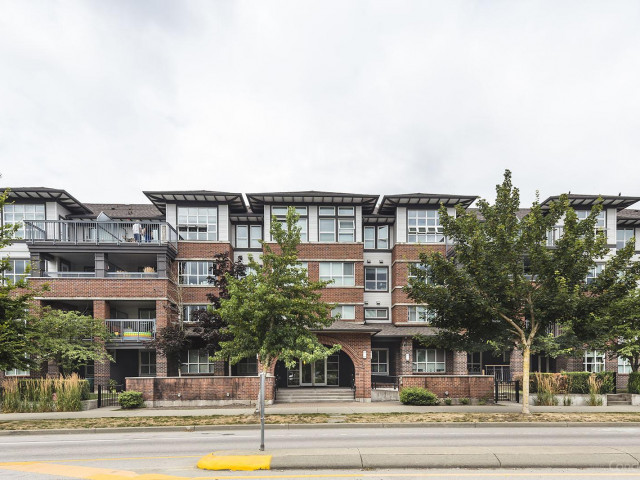
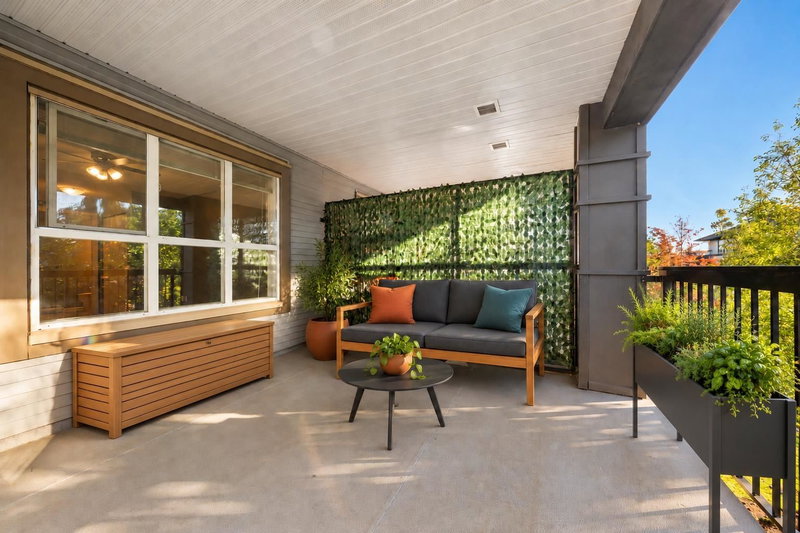
Welcome to COMPASS! This bright & spacious 3rd-floor home offers 2 bdrms & 2 baths w/ a smart, open-concept layout designed for comfortable everyday living. Bdrms are thoughtfully positioned on opposite sides of the home for added privacy, including a generous primary w/walk-in closet & 3-pce ensuite. The living & dining area feat's a cozy f/p & opens to a large, private covered balcony surrounded by mature trees. Kitchen offers plenty of natural wood-tone cabinetry, granite counters, S/S appl's & large breakfast bar. Enjoy a truly walkable lifestyle w/ shopping, restaurants, services & everyday amenities just steps away, plus easy access to major commuter routes. Even better—the future Willowbrook SkyTrain Station at 196 St & Fraser Hwy will be just a couple of blocks away.
Broker: RE/MAX Performance Realty
MLS®#: R3154290
Property details
Neighbourhood:
Parking:
Yes
Parking type:
Detached Garage
Property type:
Condo Apt
Heating type:
Baseboard,
Style:
Apartment/Condo
Ensuite laundry:
No
MLS Size:
813 sqft
Listed on:
Aug 10, 2026
Show all details
Rooms
| Name | Size | Features |
|---|---|---|
Foyer | 6.00 x 6.00 ft | |
Living Room | 11.00 x 13.00 ft | |
Dining Room | 9.00 x 11.00 ft |
Show all
Instant estimate:
orto view instant estimate
$11,168
lower than listed pricei
High
$455,195
Mid
$438,732
Low
$425,833
Have a home? See what it's worth with an instant estimate
Use our AI-assisted tool to get an instant estimate of your home's value, up-to-date neighbourhood sales data, and tips on how to sell for more.
Elevator
Included in Maintenance Fees
Water
Garbage Pickup
Gardening
Hot Water
Management
Recreation Facility
1/39
$489,000
3 days
2BD
2BA
2 Parking
834 sqft
Maint. Fee $578
MLS#: R3173219
RE/MAX 2000 Realty

1/34
$454,900
24 days
2BD
2BA
1 Parking
730 sqft
Maint. Fee $421
MLS#: R3165797
Woodhouse Realty

1/25
$458,800
135 days
2BD
2BA
2 Parking
762 sqft
Maint. Fee $434
MLS#: R3128809
Magsen Realty Inc.

1/24
$399,900
17 days
1BD
1BA
1 Parking
708 sqft
Maint. Fee $270
MLS#: R3168563
RE/MAX Treeland Realty
