


Maintenance fees
$620.68
Locker
None
Exposure
-
Possession
-
Price per sqft
$464
Taxes
$4,121.97 (2026)
Outdoor space
Balcony, Patio
Age of building
18 years old
See what's nearby
Description
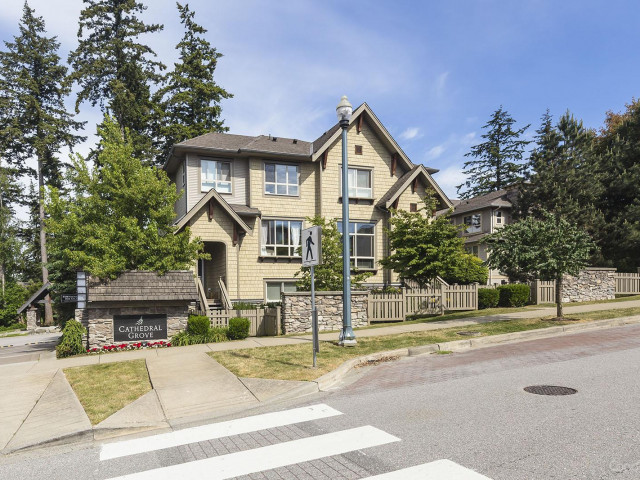
Arguably one of the best spots in the best complex in South Surrey - Cathedral Grove! This bright 4 bed, 4 bath END UNIT townhome by Polygon pairs an unbeatable location w/space to spread out. A large, fenced south-facing front yard welcomes the sunshine, while the spacious back deck overlooks a peaceful treed setting w/added privacy. Inside, the open main floor is made for entertaining, & the lower-level 4th bedroom w/ensuite is ideal for a teen, student or home office. Updates include newer paint, lighting, carpets & hot water tank. Side-by-side double garage PLUS street parking right outside the front door. Just steps to Oliver Park, minutes to Grandview shopping, dining, recreation & Hwy 99—and incredible amenities including a pool, gym, theatre, clubhouse & more! Open Sat Sep 5 1-3pm
Broker: Oakwyn Realty Ltd.
MLS®#: R3160571
Open House Times
Saturday, Sep 5th
1:00pm - 3:00pm
Property details
Neighbourhood:
Parking:
2
Parking type:
Detached Garage
Property type:
Townhouse
Heating type:
Baseboard,
Style:
Townhouse
Ensuite laundry:
Yes
MLS Size:
2017 sqft
Listed on:
Sep 3, 2026
Show all details
Rooms
| Name | Size | Features |
|---|---|---|
Living Room | 12.75 x 13.42 ft | |
Dining Room | 7.50 x 11.50 ft | |
Foyer | 5.42 x 8.08 ft |
Show all
Instant estimate:
orto view instant estimate
$36,305
lower than listed pricei
High
$932,581
Mid
$898,695
Low
$871,665
Have a home? See what it's worth with an instant estimate
Use our AI-assisted tool to get an instant estimate of your home's value, up-to-date neighbourhood sales data, and tips on how to sell for more.
Included in Maintenance Fees
Gardening
Management

1/33
$949,000
38 days
3+1BD
4BA
2 Parking
2,040 sqft
Maint. Fee $607
MLS#: R3150367
RE/MAX Crest Realty

1/36
$899,900
114 days
4BD
4BA
2 Parking
1,977 sqft
Maint. Fee $607
MLS#: R3122972
Sutton Group - 1st West Realty

1/40
$898,000
52 days
4BD
4BA
2 Parking
1,755 sqft
Maint. Fee $443
MLS#: R3145873
Nu Stream Realty Inc.

1/40
$958,000
85 days
4BD
4BA
4 Parking
1,849 sqft
Maint. Fee $466
MLS#: R3134626
Interlink Realty
