

Maintenance fees
$587.44
Locker
None
Exposure
-
Possession
-
Price per sqft
$592
Taxes
$4,877.31 (2026)
Outdoor space
Balcony, Patio
Age of building
23 years old
See what's nearby
Description
Rarely Available in Prestigious Morgan Creek! This exceptional stand alone end unit townhome in The Carrington sides onto peaceful green space and features an expansive, beautifully landscaped backyard. The bright, open concept layout offers a main floor primary bedroom, quality hardwood and tile flooring, large windows, soaring 16 foot vaulted ceilings, and two gas fireplaces. The spacious kitchen boasts stainless steel appliances and a convenient eating bar, ideal for everyday living and entertaining. Upstairs, you’ll find two generously sized bedrooms and a large, open den or office overlooking the living area below. Resort style amenities include a private clubhouse, fitness center, guest suite, outdoor pool, and recreation center.
Broker: RE/MAX Colonial Pacific Realty
MLS®#: R3180152
Property details
Neighbourhood:
Parking:
2
Parking type:
Detached Garage
Property type:
Condo Townhouse
Heating type:
Electric,
Style:
Townhouse
Ensuite laundry:
Yes
MLS Size:
2197 sqft
Listed on:
Nov 3, 2026
Show all details
Rooms
| Name | Size | Features |
|---|---|---|
Primary Bedroom | 12.33 x 13.58 ft | |
Living Room | 13.42 x 13.67 ft | |
Kitchen | 10.42 x 11.42 ft |
Show all
Instant estimate:
orto view instant estimate
$12,019
higher than listed pricei
High
$1,361,386
Mid
$1,311,919
Low
$1,272,461
Have a home? See what it's worth with an instant estimate
Use our AI-assisted tool to get an instant estimate of your home's value, up-to-date neighbourhood sales data, and tips on how to sell for more.
Tennis Court
Outdoor Pool
Included in Maintenance Fees
Garbage Pickup
Gardening
Management
Recreation Facility


1/37
$1,149,000
48 days
3BD
3BA
2 Parking
2,157 sqft
Maint. Fee $594
MLS#: R3166054
Macdonald Realty (Surrey/152)
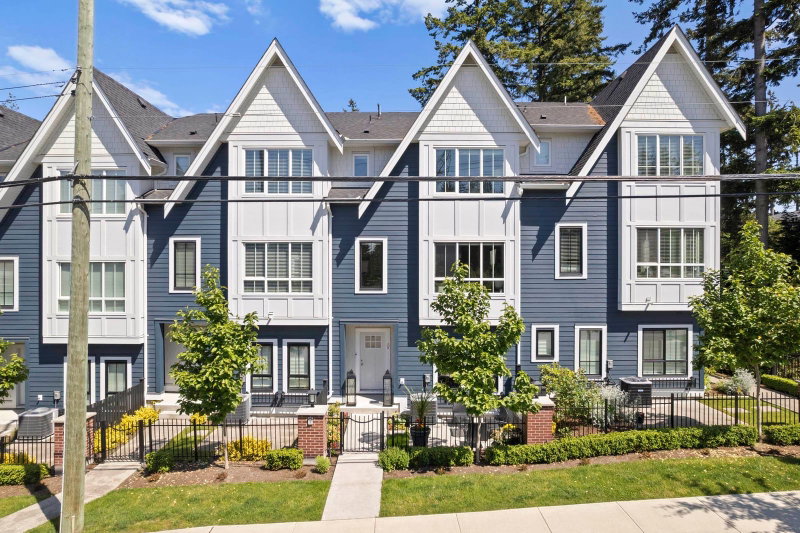
1/25
$1,199,900
55 days
4BD
4BA
3 Parking
2,283 sqft
Maint. Fee $546
MLS#: R3162058
eXp Realty of Canada, Inc.

1/32
$1,195,000
29 days
3BD
4BA
2 Parking
2,130 sqft
Maint. Fee $411
MLS#: R3171488
RE/MAX Colonial Pacific Realty

1/40
$1,399,000
60 days
3BD
3BA
4 Parking
2,242 sqft
Maint. Fee $745
MLS#: R3161346
The Agency White Rock
