


Maintenance fees
$593.77
Locker
None
Exposure
-
Possession
-
Price per sqft
$533
Taxes
$4,911.58 (2026)
Outdoor space
Balcony, Patio
Age of building
26 years old
See what's nearby
Description
Welcome to The Carrington, one of South Surrey's most desirable 55+ communities, where comfort, connection, and carefree living come together. This tastefully updated 3-bedroom, 2-level townhome offers bright, inviting living spaces, modern updates, and room to relax or entertain. Upstairs, three spacious bedrooms provide flexibility for visiting family, hobbies, or a home office. Step outside to your own private garden retreat—an ideal spot to enjoy your morning coffee, tend to your flowers, or unwind at the end of the day. Residents enjoy exceptional amenities, including a lap pool, clubhouse, and 3 pickleball courts, making it easy to enjoy an active and fulfilling lifestyle.
Broker: Macdonald Realty (Surrey/152)
MLS®#: R3166054
Property details
Neighbourhood:
Parking:
2
Parking type:
Detached Garage
Property type:
Townhouse
Heating type:
Electric,
Style:
Townhouse
Ensuite laundry:
Yes
MLS Size:
2157 sqft
Listed on:
Sep 16, 2026
Show all details
Rooms
| Name | Size | Features |
|---|---|---|
Living Room | 12.00 x 17.00 ft | |
Dining Room | 9.83 x 13.33 ft | |
Family Room | 13.00 x 14.58 ft |
Show all
Instant estimate:
orto view instant estimate
$58,075
lower than listed pricei
High
$1,132,058
Mid
$1,090,925
Low
$1,058,113
Have a home? See what it's worth with an instant estimate
Use our AI-assisted tool to get an instant estimate of your home's value, up-to-date neighbourhood sales data, and tips on how to sell for more.
Tennis Court
Outdoor Pool
Included in Maintenance Fees
Garbage Pickup
Gardening
Management
Recreation Facility


1/40
$1,099,000
14 days
3BD
3BA
2 Parking
2,042 sqft
Maint. Fee $594
MLS#: R3168794
Royal LePage Little Oak Realty

1/36
$995,000
49 days
4BD
3BA
2 Parking
1,842 sqft
Maint. Fee $444
MLS#: R3156855
Macdonald Realty (Surrey/152)
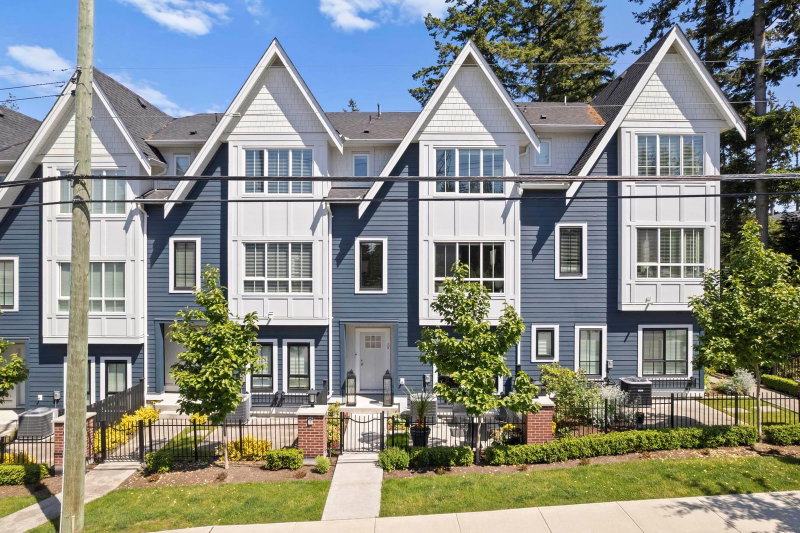
1/25
$1,199,900
28 days
4BD
4BA
3 Parking
2,283 sqft
Maint. Fee $546
MLS#: R3162058
eXp Realty of Canada, Inc.

1/19
$1,050,000
62 days
4BD
4BA
2 Parking
2,002 sqft
Maint. Fee $481
MLS#: R3153181
Laboutique Realty
