


Maintenance fees
$558.76
Locker
None
Exposure
-
Possession
-
Price per sqft
$473
Taxes
$3,564.67 (2026)
Outdoor space
Balcony, Patio
Age of building
26 years old
See what's nearby
Description
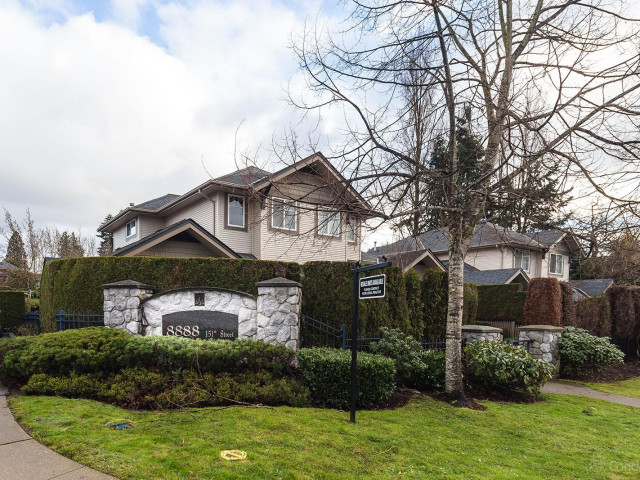
Located in the Carlingwood gated complex, this 3-storey townhouse offers 1,582 sq. ft. of living space with 4 bedrooms and 3 bathrooms. The main floor features a spacious, bright kitchen, an eating area overlooking the fenced backyard, and a cozy living room. The upper floor has 3 bedrooms, while the ground level offers an additional bedroom with a full bathroom. The home also includes a single garage, an additional open parking space, and a large backyard accessible from the main level. The complex offers a clubhouse and exercise centre. Centrally located in the Fleetwood area, close to schools, shopping, parks, public transit, temples, and other essential amenities.
Broker: Royal LePage Global Force Realty
MLS®#: R3177884
Property details
Neighbourhood:
Parking:
2
Parking type:
Carport
Property type:
Condo Townhouse
Heating type:
Forced Air
Style:
Townhouse
Ensuite laundry:
No
MLS Size:
1582 sqft
Listed on:
Oct 22, 2026
Show all details
Rooms
| Name | Size | Features |
|---|---|---|
Living Room | 11.00 x 12.00 ft | |
Kitchen | 8.25 x 11.00 ft | |
Dining Room | 9.00 x 11.00 ft |
Show all
Instant estimate:
orto view instant estimate
$12,825
lower than listed pricei
High
$763,933
Mid
$736,175
Low
$714,033
Have a home? See what it's worth with an instant estimate
Use our AI-assisted tool to get an instant estimate of your home's value, up-to-date neighbourhood sales data, and tips on how to sell for more.
Included in Maintenance Fees
Hydro
Water
Garbage Pickup
Gardening
Management
Recreation Facility

1/28
$749,000
71 days
3BD
3BA
2 Parking
1,510 sqft
Maint. Fee $492
MLS#: R3160434
SRS Panorama Realty

1/28
$749,900
97 days
4BD
3BA
2 Parking
1,592 sqft
Maint. Fee $559
MLS#: R3152999
eXp Realty of Canada Inc.

1/40
$709,900
26 days
2+1BD
3BA
2 Parking
1,731 sqft
Maint. Fee $419
MLS#: R3176217
Oakwyn Realty Ltd.

1/33
$715,000
57 days
3BD
3BA
2 Parking
1,717 sqft
Maint. Fee $416
MLS#: R3165497
Century 21 Coastal Realty Ltd.
