


Maintenance fees
$653.63
Locker
Owned
Exposure
-
Possession
-
Price per sqft
$402
Taxes
$2,356.83 (2025)
Outdoor space
-
Age of building
30 years old
See what's nearby
Description
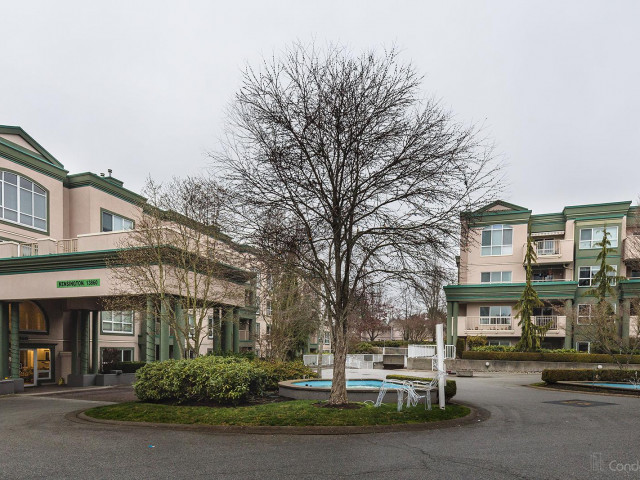
Refined adult living at Chelsea Gardens 55+ with this spacious 2-bedroom + den home, spanning 1367 sqft. on the quiet east side of the building. Enjoy serene courtyard views from a well-designed layout that includes a galley-style kitchen with a large walk-in pantry/laundry room, two very generous bedrooms, and a versatile 11' x 9' den-ideal for a home office or 3rd bdromm. Laminate flooring flows throughout, enhancing the open, airy feel. Bonus included 2 side-by-side parking stalls and one locker. This resort-like gated community offers fantastic amenities: a stunning clubhouse, three guest suites, an English-style pub, outdoor pool, hot tub, fully equipped exercise room, workshop, resident caretaker, and more. Conveniently located near shopping, transit & the library.
Broker: Interlink Realty
MLS®#: R3114316
Property details
Neighbourhood:
Parking:
2
Parking type:
Detached Garage
Property type:
Condo Apt
Heating type:
Hot Water,
Style:
Apartment/Condo
Ensuite laundry:
No
MLS Size:
1367 sqft
Listed on:
Apr 21, 2026
Show all details
Rooms
| Name | Size | Features |
|---|---|---|
Living Room | 18.17 x 12.75 ft | |
Dining Room | 12.75 x 6.25 ft | |
Kitchen | 8.83 x 7.67 ft |
Show all
Instant estimate:
orto view instant estimate
$21,876
lower than listed pricei
High
$546,904
Mid
$527,124
Low
$511,626
Have a home? See what it's worth with an instant estimate
Use our AI-assisted tool to get an instant estimate of your home's value, up-to-date neighbourhood sales data, and tips on how to sell for more.
Outdoor Patio
Outdoor Pool
Included in Maintenance Fees
Heat
Water
Garbage Pickup
Gardening
Hot Water
Management
Recreation Facility

1/40
$489,900
78 days
2BD
2BA
1 Parking
1,221 sqft
Maint. Fee $622
MLS#: R3150590
Macdonald Realty (Surrey/152)

1/40
$529,900
189 days
2BD
2BA
1 Parking
1,203 sqft
Maint. Fee $585
MLS#: R3111247
Century 21 Coastal Realty Ltd.

1/30
$489,000
49 days
2BD
1BA
2 Parking
1,366 sqft
Maint. Fee $397
MLS#: R3160854
RE/MAX City Realty

1/8
$599,999
118 days
3BD
2BA
1 Parking
1,353 sqft
Maint. Fee $480
MLS#: R3140079
SRS Panorama Realty
