


Maintenance fees
$439.87
Locker
Owned
Exposure
-
Possession
-
Price per sqft
$617
Taxes
$2,331.48 (2025)
Outdoor space
-
Age of building
16 years old
See what's nearby
Description
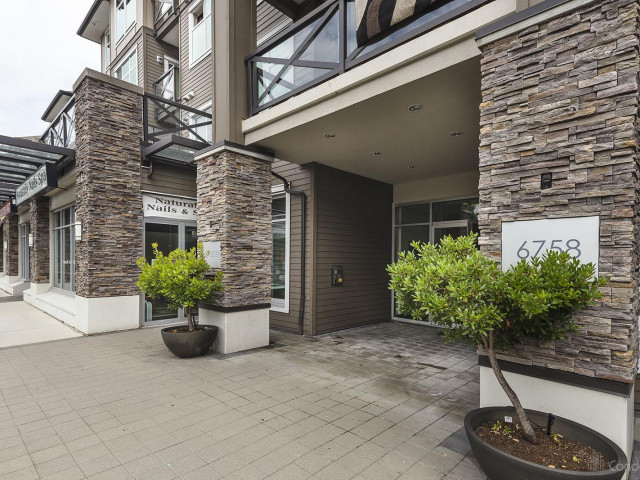
**OPEN HOUSE SATURDAY & SUNDAY** Welcome to Calera in the heart of Clayton! This PENTHOUSE-STYLE home offers 2 generous bedrooms, 2 full bathrooms, a versatile den perfect for a home office, and the added privacy of no neighbours above. The open-concept kitchen features quartz countertops and stainless steel appliances, flowing into a bright living area and PRIVATE BALCONY. Enjoy the convenience of 2 PARKING, excellent building amenities including a fitness centre, recreation room, and a landscaped courtyard. Located directly across from Clayton Crossing, you are steps from shopping, groceries, restaurants, schools, parks, and everyday essentials. With two future SkyTrain stations within walking distance, this highly walkable location offers outstanding convenience and long-term value.
Broker: Pathway Executives Realty Inc.
MLS®#: R3147045
Property details
Neighbourhood:
Parking:
2
Parking type:
Underground
Property type:
Condo Apt
Heating type:
Baseboard,
Style:
Apartment/Condo
Ensuite laundry:
No
MLS Size:
762 sqft
Listed on:
Jul 20, 2026
Show all details
Rooms
| Name | Size | Features |
|---|---|---|
Kitchen | 9.75 x 11.00 ft | |
Living Room | 9.17 x 11.25 ft | |
Den | 4.50 x 8.83 ft |
Show all
Instant estimate:
orto view instant estimate
$12,039
lower than listed pricei
High
$475,042
Mid
$457,861
Low
$444,400
Have a home? See what it's worth with an instant estimate
Use our AI-assisted tool to get an instant estimate of your home's value, up-to-date neighbourhood sales data, and tips on how to sell for more.
Included in Maintenance Fees
Water
Garbage Pickup
Gardening
Management
Recreation Facility

1/13
$515,000
44 days
2BD
2BA
1 Parking
762 sqft
Maint. Fee $415
MLS#: R3147035
Royal Pacific Realty (Kingsway) Ltd.

1/34
$464,900
24 days
2BD
2BA
1 Parking
730 sqft
Maint. Fee $421
MLS#: R3153168
Woodhouse Realty

1/27
$499,999
10 days
2BD
2BA
1 Parking
813 sqft
Maint. Fee $555
MLS#: R3157326
Homelife Benchmark Realty Corp.

1/30
$464,900
19 days
2BD
2BA
1 Parking
813 sqft
Maint. Fee $585
MLS#: R3154290
RE/MAX Performance Realty
