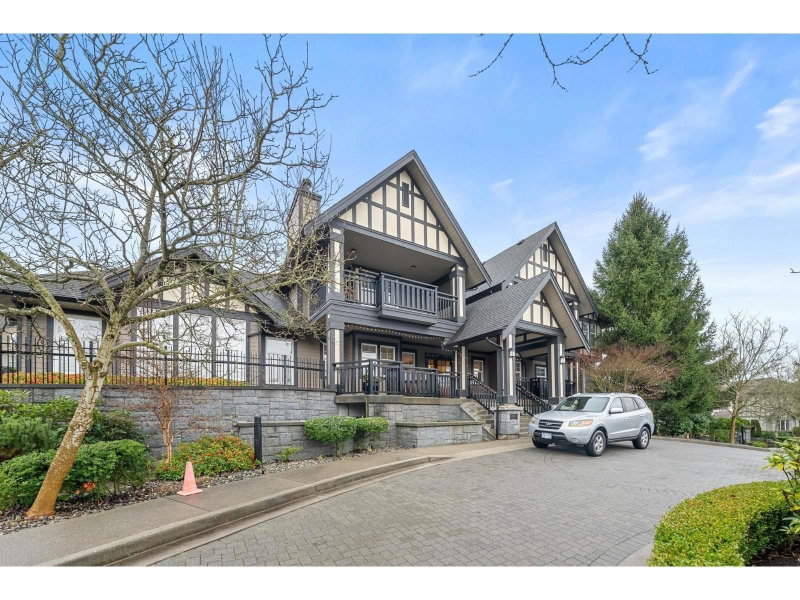
46 - 15152 62a Avenue, Surrey

46 - 15152 62a Avenue
+37
3
 bed
3
 bath
2
 parking
1402
 sqft
Townhouse
* This unit size is calculated from condos.ca data
$728,999
For Sale
7 hours
 on site
$728,999
* This unit size is calculated from condos.ca data
Click to open the pre-gallery to get the direction
Maintenance fees
$516.65
Locker
None
Exposure
-
Possession
-
Price per sqft
$520
Taxes
$3,376.15 (2026)
Outdoor space
Balcony, Patio
Age of building
21 years old
See what's nearby
Description
BEAUTIFUL N.SHORE MOUNTAIN VIEWS! Bright & spacious 3 bedroom, 2.5 bathroom townhome tucked into a quiet location in the popular Uplands complex. Enjoy two inviting outdoor spaces including a patio plus a private, fully fenced yard updated with turf & paving tiles. Inside you'll find modern quartz countertops, stainless steel appliances including a gas range, updated lighting, laminate flooring & a generous living room with cozy gas f/p. The spacious primary bedroom features double closets & a spa-inspired ensuite. Additional updates include a newer Samsung fridge & washer/dryer. Resort-style amenities include an outdoor pool & hot tub, clubhouse, guest suite, 2 gyms, indoor hockey, theatre room & playground. A fantastic home with beautiful views and exceptional indoor & outdoor living!
Broker: RE/MAX Performance Realty
MLS®#: R3167648
Open House Times
Saturday, Sep 26th
1:00pm - 3:00pm
Add to calendar
Property details
Neighbourhood:
Parking:
2
Parking type:
Detached Garage
Property type:
Townhouse
Heating type:
Baseboard,
Style:
Townhouse
Ensuite laundry:
No
MLS Size:
1402 sqft
Listed on:
Sep 21, 2026
Show all details
Rooms
NameSizeFeatures
Living Room
13.00 x 17.17 ft
Dining Room
11.83 x 12.08 ft
Kitchen
6.75 x 14.67 ft
Show all
Instant estimate:
orto view instant estimate
$3,784
lower than listed price
i
High
$752,560
Mid
$725,215
Low
$703,403
Have a home? See what it's worth with an instant estimate

Use our AI-assisted tool to get an instant estimate of your home's value, up-to-date neighbourhood sales data, and tips on how to sell for more.

Sauna
Outdoor Pool

Included in Maintenance Fees

Garbage Pickup
Gardening
Management
Recreation Facility
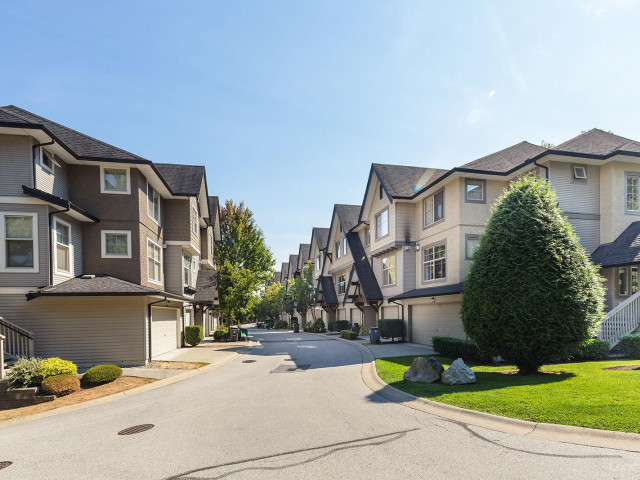
The Uplands

The Uplands

15152 62A Ave

For sale 1
|
For rent 0
8 - 15152 62a Avenue
1/33
$729,900
96 days
8 - 15152 62a Avenue
3BD
3BA
2 Parking
1,491 sqft
Maint. Fee $525
MLS#: R3136636
Macdonald Realty
96 days
62 - 15175 62a Avenue
1/39
$734,000
54 days
62 - 15175 62a Avenue
3BD
2BA
2 Parking
1,367 sqft
Maint. Fee $450
MLS#: R3150381
SRS Panorama Realty
54 days
67 - 15155 62a Avenue
1/36
$659,000
27 days
67 - 15155 62a Avenue
2BD
2BA
2 Parking
1,334 sqft
Maint. Fee $423
MLS#: R3158611
Woodhouse Realty
27 days
73 - 15155 62a Avenue
1/40
$699,000
145 days
73 - 15155 62a Avenue
2BD
2BA
3 Parking
1,310 sqft
Maint. Fee $425
MLS#: R3116850
RE/MAX Performance Realty
145 days

About 46 - 15152 62a Avenue

Located at 46 - 15152 62a Avenue, this Surrey townhouse is available for sale. It has been listed at $728999 since September 2026. This townhouse has 3 beds, 3 bathrooms and is 1402 sqft. 46 - 15152 62a Avenue resides in the Surrey Newton neighbourhood, and nearby areas include Cloverdale/Port Kells, Guildford/Fleetwood, Sunshine Hills Woods and Scottsdale.

Groceries can be found at Vegetarian Delight Bakery which is only a 9 minute walk and you'll find Sullivan Physiotherapy Clinic not far as well. If you're an outdoor lover, townhouse residents of 15152 62A Ave are a 5-minute walk from Sullivan Park and Park.

If you are reliant on transit, don't fear, 15152 62A Ave has a public transit Bus Stop (Southbound 152 St @ 62A Ave) a short walk. It also has route King George Station/white Rock Centre, and route White Rock/white Rock South/guildford close by.

mls reciprocity

Disclaimer: This representation is based in whole or in part on data generated by the Chilliwack & District Real Estate Board, Fraser Valley Real Estate Board or Greater Vancouver REALTORS® which assumes no responsibility for its accuracy. MLS®, REALTOR® and the associated logos are trademarks of The Canadian Real Estate Association.