

Maintenance fees
$390.18
Locker
None
Exposure
-
Possession
-
Price per sqft
$509
Taxes
$3,609.23 (2026)
Outdoor space
Balcony, Patio
Age of building
8 years old
See what's nearby
Description
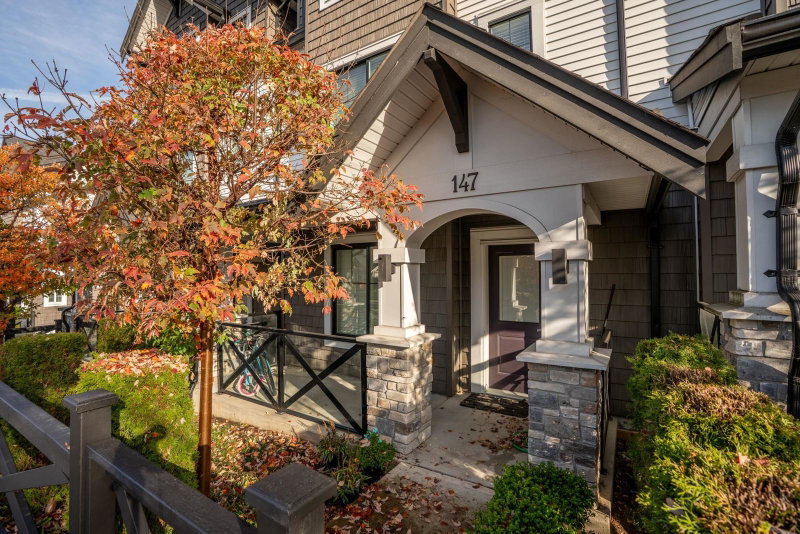
BLACKBERRY WALK! Highly sought after complex featuring contemporary craftsman style townhome built by Park Ridge Homes, offering 1552 sqft of well designed living space. This home has 3 bedrooms + flex room + 3 bathrooms with an open concept main floor perfect for entertaining. The BEAUTIFUL kitchen features quartz countertops, stainless steel appliances, and flows into a spacious living area with a powder room and balcony. Upstairs offers three good sized bedrooms, including a primary with VAULTED CEILINGS and a spa inspired ensuite with double sinks. DOUBLE CAR GARAGE. Located steps from Woodward Elementary School, transit, shopping, parks and easy access to highways. Don't miss out. Book your private showing today!
Broker: LPT Realty ULC
MLS®#: R3172352
Property details
Neighbourhood:
Parking:
2
Parking type:
Detached Garage
Property type:
Townhouse
Heating type:
Electric
Style:
Townhouse
Ensuite laundry:
Yes
MLS Size:
1552 sqft
Listed on:
Oct 6, 2026
Show all details
Rooms
| Name | Size | Features |
|---|---|---|
Living Room | 12.50 x 15.58 ft | |
Kitchen | 13.92 x 11.42 ft | |
Dining Room | 7.58 x 15.58 ft |
Show all
Instant estimate:
orto view instant estimate
$1,547
lower than listed pricei
High
$818,180
Mid
$788,452
Low
$764,737
Have a home? See what it's worth with an instant estimate
Use our AI-assisted tool to get an instant estimate of your home's value, up-to-date neighbourhood sales data, and tips on how to sell for more.
Included in Maintenance Fees
Water


1/32
$859,900
27 days
3BD
3BA
2 Parking
1,482 sqft
Maint. Fee $305
MLS#: R3160207
Century 21 Coastal Realty Ltd.

1/32
$849,900
104 days
3BD
3BA
2 Parking
1,448 sqft
Maint. Fee $296
MLS#: R3139313
Century 21 Coastal Realty Ltd.

1/40
$714,999
41 days
3BD
3BA
2 Parking
1,340 sqft
Maint. Fee $296
MLS#: R3159043
Keller Williams Bold Realty

1/20
$719,000
112 days
3BD
2BA
3 Parking
1,471 sqft
Maint. Fee $311
MLS#: R3136180
Maple Supreme Realty Inc.
