


Maintenance fees
$340.05
Locker
None
Exposure
-
Possession
-
Price per sqft
$578
Taxes
$3,338 (2026)
Outdoor space
Balcony, Patio
Age of building
12 years old
See what's nearby
Description
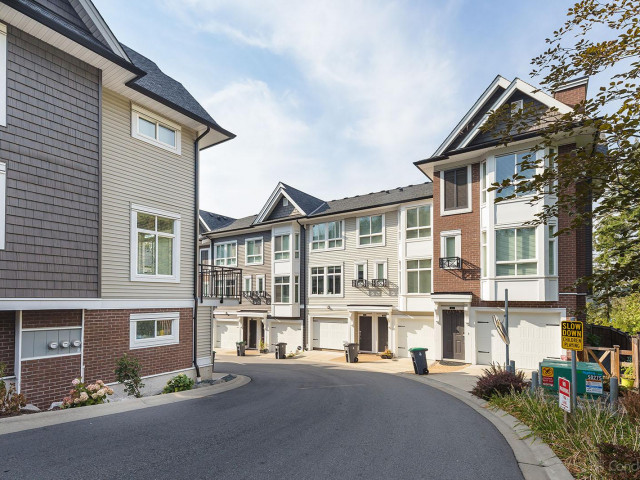
Brixton. Beautifully appointed townhomes located in one of Surreys most walkable neighbouhoods. This 3 bedroom home backs onto a south facing protected greenspace and walkway. In immaculate condition with a bright and open plan throughout, a powder bathroom on the main level and a walk out yard and patio. 3 generous sized bedrooms on the upper level including primary suite, ensuite bath, his/hers closets. Features include contemporary kitchen with large island, new range, hood fan and dishwasher, ss appliances, warm tile and stone, wide plank flooring and new carpets. Tandem garage plus visitor All within walking distance to Goldstone Park Elementary, Sullivan Heights Secondary, transportation, parks, the local YMCA and all the shops at Panorama. Some images have been virtually staged.
Broker: RE/MAX 2000 Realty
MLS®#: R3184709
Property details
Neighbourhood:
Parking:
2
Parking type:
Detached Garage
Property type:
Condo Townhouse
Heating type:
Baseboard,
Style:
Townhouse
Ensuite laundry:
No
MLS Size:
1263 sqft
Listed on:
Nov 18, 2026
Show all details
Rooms
| Name | Size | Features |
|---|---|---|
Kitchen | 7.75 x 12.92 ft | |
Family Room | 12.50 x 14.17 ft | |
Flex Room | 10.50 x 10.75 ft |
Show all
Instant estimate:
orto view instant estimate
$19,173
lower than listed pricei
High
$737,525
Mid
$710,727
Low
$689,350
Have a home? See what it's worth with an instant estimate
Use our AI-assisted tool to get an instant estimate of your home's value, up-to-date neighbourhood sales data, and tips on how to sell for more.
Included in Maintenance Fees
Garbage Pickup
Management
Snow Removal
Recreation Facility

1/24
$679,900
69 days
2BD
3BA
2 Parking
1,214 sqft
Maint. Fee $343
MLS#: R3163254
Homelife Benchmark Realty Corp.

1/32
$740,000
48 days
3BD
4BA
2 Parking
1,335 sqft
Maint. Fee $271
MLS#: R3171440
88West Realty

1/39
$728,800
132 days
3BD
3BA
3 Parking
1,375 sqft
Maint. Fee $255
MLS#: R3144527
RE/MAX Blueprint

1/40
$704,999
22 days
3BD
3BA
2 Parking
1,340 sqft
Maint. Fee $296
MLS#: R3178350
Keller Williams Bold Realty
