3 - 15425 Rosemary Heights Crescent, Surrey

3 - 15425 Rosemary Heights Crescent
+34
3
 bed
3
 bath
2
 parking
2531
 sqft
Townhouse
* This unit size is calculated from condos.ca data
$1,150,000
For Sale
20 days
 on site
$1,150,000
* This unit size is calculated from condos.ca data
Click to open the pre-gallery to get the direction
Maintenance fees
$701.46
Locker
None
Exposure
-
Possession
-
Price per sqft
$454
Taxes
$5,511.38 (2026)
Outdoor space
Balcony, Patio
Age of building
23 years old
See what's nearby
Description
Welcome to Braemore at Carrington, tucked into the heart of Morgan Creek—one of South Surrey’s most sought-after communities. This light-filled,beautifully maintained home offers 2531 sqft of spacious living, plus an additional 891 sqft of unfinished basement—perfect for a media room, guestspace, or extra storage. The main floor is open and inviting, ideal for everyday living, complete with a generously sized primary bedroom and ensuite.Enjoy a welcoming front yard and a low-maintenance backyard designed for easy living. Set in a quiet, tucked-away location, yet just minutes to everything. Residents of Braemore enjoy fantastic amenities, including a clubhouse, outdoor pool, pickleball courts and more!
Broker: Macdonald Realty (Surrey/152)
MLS®#: R3169322
Property details
Neighbourhood:
Parking:
2
Parking type:
Detached Garage
Property type:
Townhouse
Heating type:
Forced Air
Style:
Townhouse
Ensuite laundry:
Yes
MLS Size:
2531 sqft
Listed on:
Sep 24, 2026
Show all details
Rooms
NameSizeFeatures
Foyer
4.92 x 6.92 ft
Living Room
24.33 x 14.33 ft
Family Room
11.67 x 12.17 ft
Show all
Instant estimate:
orto view instant estimate
$64,347
lower than listed price
i
High
$1,126,588
Mid
$1,085,653
Low
$1,053,000
Have a home? See what it's worth with an instant estimate

Use our AI-assisted tool to get an instant estimate of your home's value, up-to-date neighbourhood sales data, and tips on how to sell for more.

Tennis Court
Outdoor Pool

Included in Maintenance Fees

Garbage Pickup
Management
Recreation Facility
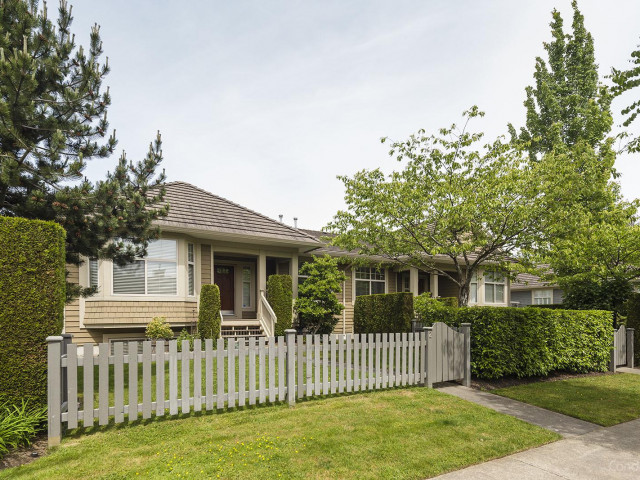
Braemore At Carrington

Braemore At Carrington

15425 Rosemary Heights Crescent

For sale 1
|
For rent 0
137 - 15500 Rosemary Heights Crescent
1/37
$1,149,000
28 days
137 - 15500 Rosemary Heights Crescent
3BD
3BA
2 Parking
2,157 sqft
Maint. Fee $594
MLS#: R3166054
Macdonald Realty (Surrey/152)
28 days
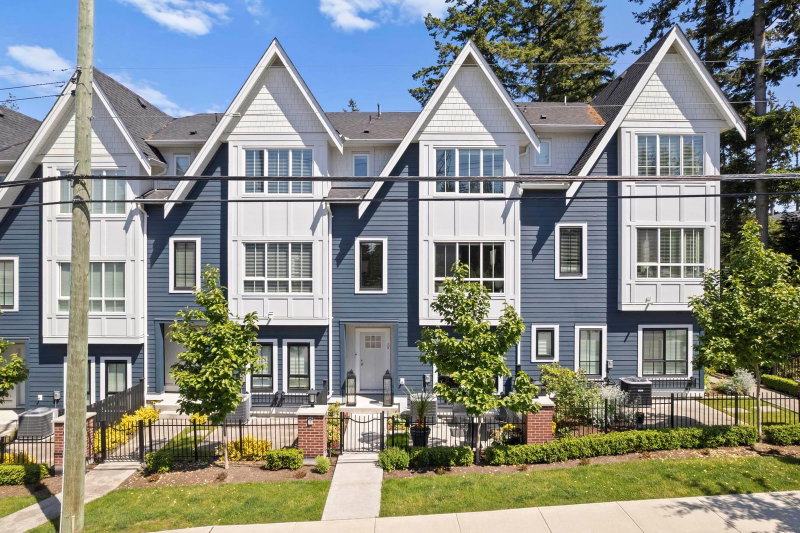
75 - 15665 Mountain View Drive
1/40
$1,049,999
112 days
75 - 15665 Mountain View Drive
3BD
4BA
2 Parking
2,524 sqft
Maint. Fee $436
MLS#: R3138646
Royal LePage - Wolstencroft
112 days
7 - 2828 156 Street
1/25
$1,199,900
35 days
7 - 2828 156 Street
4BD
4BA
3 Parking
2,283 sqft
Maint. Fee $546
MLS#: R3162058
eXp Realty of Canada, Inc.
35 days
7 - 15688 28 Avenue
1/40
$1,190,000
34 days
7 - 15688 28 Avenue
3+1BD
4BA
2 Parking
2,652 sqft
Maint. Fee $642
MLS#: R3163965
RA Realty Alliance Inc.

34 days

About 3 - 15425 Rosemary Heights Crescent

Located at 3 - 15425 Rosemary Heights Crescent, this Surrey townhouse is available for sale. It was listed at $1150000 in September 2026 and has 3 beds and 3 bathrooms. Situated in Surrey's South Surrey neighbourhood, Newton, Alice Brown and Simonds are nearby neighbourhoods.

Some good places to grab a bite are Tap Restaurant, Hi Sushi or The Keg Steakhouse + Bar. Venture a little further for a meal at one of South Surrey neighbourhood's restaurants. If you love coffee, you're not too far from Starbucks located at 3061 152 St. Groceries can be found at B C Vegetable Marketing Commission which is not far and you'll find My Dentists Office-Dental Clinic in Surrey BC not far as well. If you're an outdoor lover, townhouse residents of 15425 Rosemary Heights Crescent are only a 3 minute walk from Blumsen Park and Rosemary Heights Park.

If you are reliant on transit, don't fear, 15425 Rosemary Heights Crescent has a public transit Bus Stop (32 Ave / 154 St Westbound) a short walk. It also has route Southpoint / Peace Arch Hospital, and route White Rock South / Bridgeport Station close by.

mls reciprocity

Disclaimer: This representation is based in whole or in part on data generated by the Chilliwack & District Real Estate Board, Fraser Valley Real Estate Board or Greater Vancouver REALTORS® which assumes no responsibility for its accuracy. MLS®, REALTOR® and the associated logos are trademarks of The Canadian Real Estate Association.