


Maintenance fees
$582.75
Locker
None
Exposure
-
Possession
-
Price per sqft
$752
Taxes
$4,352.94 (2026)
Outdoor space
Balcony, Patio
Age of building
35 years old
See what's nearby
Description
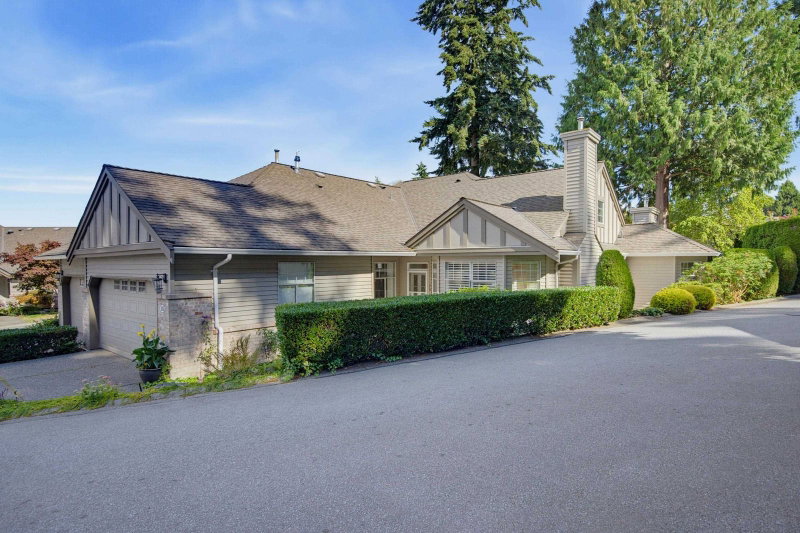
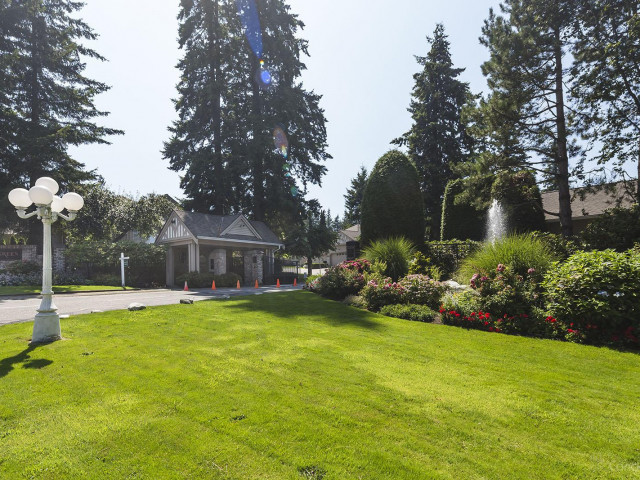
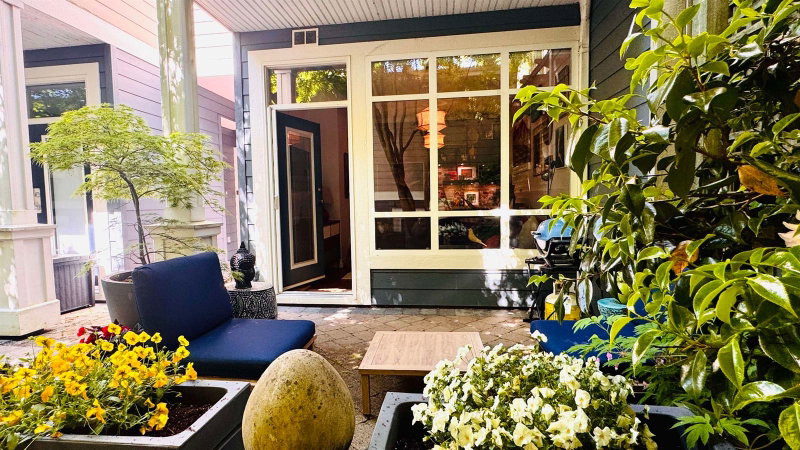
BISHOP'S GREEN'S rarely available End Unit! This 1860 sqft rancher has 2 bdrms, 2 full bathrooms, 2 gas fireplaces, open concept living & beautiful engineered hardwood flooring throughout. Surrounded by gorgeous trees in a quiet area of the complex. The Clubhouse has amenities incl outdoor pool, hot tub, fully equipped exercise room, pool table, huge elegant lounge w/ full kitchen, 2 guest suites & workshop. Amazing updated open kitchen w/ upgraded cabinets & newer SS appliances to a private & very spacious patio w/ awnings. Crown molding throughout & updated countertops in kitchen & bathrooms. Newer fridge/hoodfan & sprinkler system outside. California shutters in living room & new blinds in kitchen dining nook. Updated sink, master shower & toilets in bathrooms. Walking trails close by.
Broker: Royal LePage - Wolstencroft
MLS®#: R3162236
Property details
Neighbourhood:
Parking:
2
Parking type:
Detached Garage
Property type:
Townhouse
Heating type:
Natural Ga
Style:
Townhouse
Ensuite laundry:
No
MLS Size:
1860 sqft
Listed on:
Sep 9, 2026
Show all details
Rooms
| Name | Size | Features |
|---|---|---|
Foyer | 4.75 x 9.83 ft | |
Bedroom | 14.25 x 14.33 ft | |
Living Room | 14.08 x 12.92 ft |
Show all
Instant estimate:
orto view instant estimate
$77,614
lower than listed pricei
High
$1,371,209
Mid
$1,321,386
Low
$1,281,642
Have a home? See what it's worth with an instant estimate
Use our AI-assisted tool to get an instant estimate of your home's value, up-to-date neighbourhood sales data, and tips on how to sell for more.
Guest Suites
Outdoor Pool
Included in Maintenance Fees
Gardening
Management
Recreation Facility

1/36
$1,278,000
33 days
3BD
3BA
2 Parking
1,802 sqft
Maint. Fee $502
MLS#: R3166134
Macdonald Realty (Surrey/152)
1/36
$1,238,000
35 days
3BD
3BA
2 Parking
1,920 sqft
Maint. Fee $517
MLS#: R3165357
Royal LePage Little Oak Realty

1/40
$1,298,000
28 days
3BD
2BA
1 Parking
1,773 sqft
Maint. Fee $780
MLS#: R3167284
Homelife Benchmark Realty Corp.
