


Maintenance fees
$501.59
Locker
None
Exposure
-
Possession
-
Price per sqft
$709
Taxes
$4,541.44 (2026)
Outdoor space
Balcony, Patio
Age of building
26 years old
See what's nearby
Description
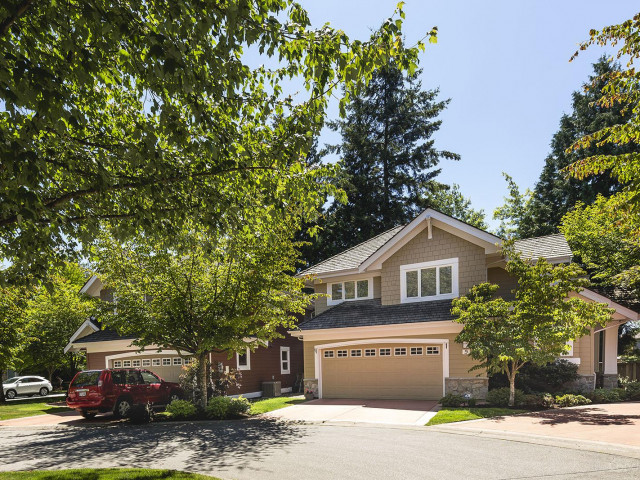
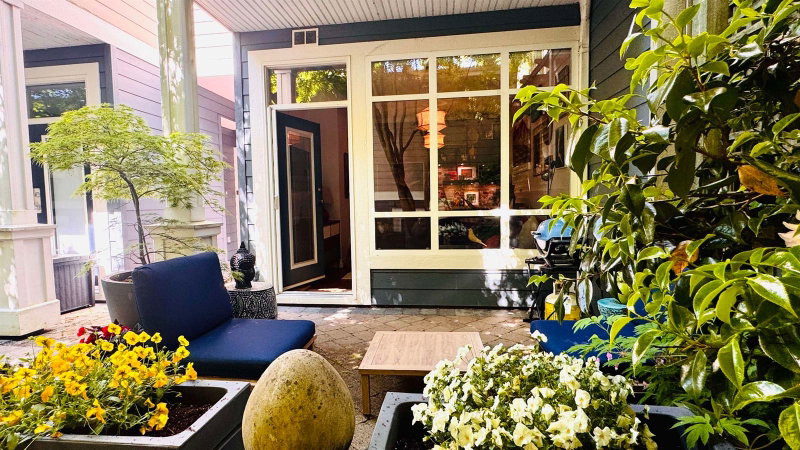
Welcome to Highgrove! This exceptional duplex-style townhome offers 1,800 SF of beautifully renovated and meticulously maintained living, blending West Coast architecture with modern finishes. Spacious living and dining areas flow into an efficiently designed kitchen with Shelf Genie storage. Upstairs features 3 spacious bedrooms, including the primary retreat. Vaulted ceilings, a skylight and large windows create a bright, airy feel. Enjoy the west-facing covered patio and private fenced backyard—the perfect extension of your living space for year-round enjoyment and entertaining. California Closets throughout add exceptional organization. Recent updates include heat pump (A/C), hot water tank, gas BBQ hookup and renovated primary bath. Walk to shopping, restaurants, trails and parks!
Broker: Macdonald Realty (Surrey/152)
MLS®#: R3166134
Property details
Neighbourhood:
Parking:
2
Parking type:
Detached Garage
Property type:
Townhouse
Heating type:
Forced Air
Style:
Townhouse
Ensuite laundry:
No
MLS Size:
1802 sqft
Listed on:
Sep 16, 2026
Show all details
Rooms
| Name | Size | Features |
|---|---|---|
Foyer | 7.25 x 14.92 ft | |
Kitchen | 11.67 x 10.25 ft | |
Living Room | 24.42 x 13.83 ft |
Show all
Instant estimate:
orto view instant estimate
$46,730
lower than listed pricei
High
$1,277,696
Mid
$1,231,270
Low
$1,194,238
Have a home? See what it's worth with an instant estimate
Use our AI-assisted tool to get an instant estimate of your home's value, up-to-date neighbourhood sales data, and tips on how to sell for more.
Included in Maintenance Fees
Gardening
Management
Recreation Facility

1/40
$1,399,000
28 days
2BD
2BA
2 Parking
1,860 sqft
Maint. Fee $583
MLS#: R3162236
Royal LePage - Wolstencroft
1/36
$1,238,000
23 days
3BD
3BA
2 Parking
1,920 sqft
Maint. Fee $517
MLS#: R3165357
Royal LePage Little Oak Realty

1/34
$1,088,888
120 days
3BD
4BA
2 Parking
1,884 sqft
Maint. Fee $433
MLS#: R3134135
Interlink Realty

1/26
$1,109,880
155 days
4BD
3BA
2 Parking
1,972 sqft
Maint. Fee $516
MLS#: R3119518
Royal Regal Realty Ltd.
