415 - 3480 146a Street, Surrey

415 - 3480 146a Street
+32
2
 bed
2
 bath
1
 parking
900
 sqft
Condo Apt
* This unit size is calculated from condos.ca data
$618,800
For Sale
1 hour
 on site
$618,800
* This unit size is calculated from condos.ca data
Click to open the pre-gallery to get the direction
Maintenance fees
$401.98
Locker
Owned
Exposure
-
Possession
-
Price per sqft
$688
Taxes
$2,819.57 (2026)
Outdoor space
-
Age of building
1 years old
See what's nearby
Description
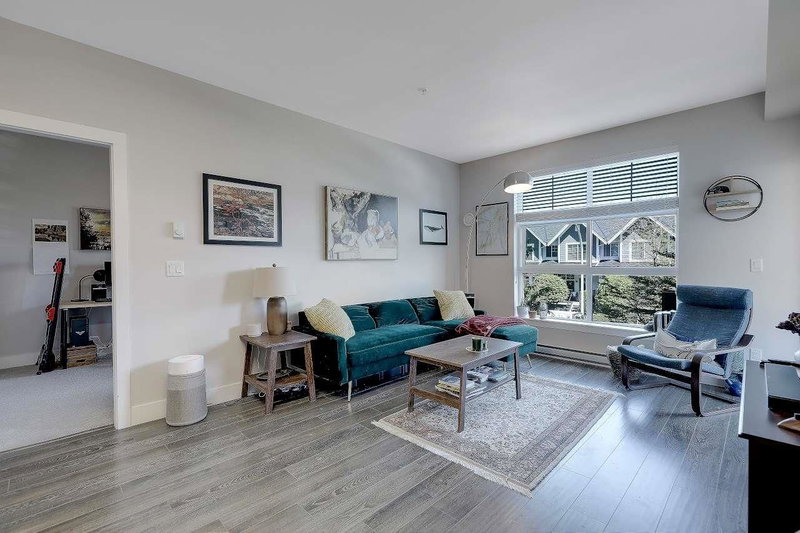
Welcome to King + Crescent, an award-winning development in the heart of South Surrey's King George Corridor —one of the area's most desirable neighbourhoods. Inspired by nature and designed with elegance in mind, the community offers over 9,700 sq ft of amenities dedicated to residents' enjoyment, from private dining lounges and an arcade room to furnished guest suites. This fourth-floor home features the F2B floor plan with two bedrooms and two full bathrooms, a flexible layout well suited to everyday living. In the catchment for Chantrell Creek Elementary and Elgin Park Secondary, and close to Morgan Crossing and South Surrey's best shopping, it's a great option for buyers seeking a two-bedroom condo with the convenience of a second full bathroom.
Broker: RE/MAX Crest Realty
MLS®#: R3183779
Property details
Neighbourhood:
Parking:
Yes
Parking type:
Underground
Property type:
Condo Apt
Heating type:
Baseboard,
Style:
Apartment/Condo
Ensuite laundry:
No
MLS Size:
900 sqft
Listed on:
Nov 13, 2026
Show all details
Rooms
NameSizeFeatures
Living Room
7.17 x 10.67 ft
Kitchen
9.58 x 10.08 ft
Primary Bedroom
11.67 x 12.75 ft
Show all
Instant estimate:
orto view instant estimate
$12,258
lower than listed price
i
High
$629,303
Mid
$606,542
Low
$588,709
Have a home? See what it's worth with an instant estimate

Use our AI-assisted tool to get an instant estimate of your home's value, up-to-date neighbourhood sales data, and tips on how to sell for more.

Included in Maintenance Fees

Water
102 - 3480 146a Avenue
1/34
$559,000
7 days
102 - 3480 146a Avenue
2BD
2BA
1 Parking
874 sqft
Maint. Fee $392
MLS#: R3182098
The Agency White Rock
7 days
317 - 3528 146a Street
1/35
$574,999
108 days
317 - 3528 146a Street
2BD
1BA
1 Parking
863 sqft
Maint. Fee $399
MLS#: R3149968
Sutton Premier Realty
108 days
205 - 14550 Winter Crescent
1/37
$569,000
171 days
205 - 14550 Winter Crescent
2BD
2BA
1 Parking
899 sqft
Maint. Fee $403
MLS#: R3127278
Sutton Group-West Coast Realty
171 days
104 - 3315 148 Street
1/40
$598,800
7 days
104 - 3315 148 Street
2BD
2BA
1 Parking
831 sqft
Maint. Fee $386
MLS#: R3181974
Real Broker
7 days

About 415 - 3480 146a Street

415 - 3480 146a Street is a Surrey condo for sale. 415 - 3480 146a Street has an asking price of $618800, and has been on the market since November 2026. This 900 sqft condo has 2 beds and 2 bathrooms. 415 - 3480 146a Street resides in the Surrey South Surrey neighbourhood, and nearby areas include Newton and Sunshine Hills Woods.

Some good places to grab a bite are Subway, All Sushi or Ming Seafood Restaurant. Venture a little further for a meal at one of South Surrey neighbourhood's restaurants. If you love coffee, you're not too far from Starbucks located at 3278 King George Blvd. Groceries can be found at Choices Market C which is a 5-minute walk and you'll find Endurance Physiotherapy a 3-minute walk as well. If you're an outdoor lover, condo residents of 3480 146a St, Surrey are a 3-minute walk from Winter Crescent Park and Barbara Creek Park.

Transit riders take note, 3480 146a St, Surrey is a short distance away to the closest public transit Bus Stop (Southbound King George Blvd @ 34 Ave) with route White Rock/newton/surrey Central Station, route White Rock Centre/bridgeport Station, and more.

mls reciprocity

Disclaimer: This representation is based in whole or in part on data generated by the Chilliwack & District Real Estate Board, Fraser Valley Real Estate Board or Greater Vancouver REALTORS® which assumes no responsibility for its accuracy. MLS®, REALTOR® and the associated logos are trademarks of The Canadian Real Estate Association.
