


Maintenance fees
$398.56
Locker
Owned
Exposure
-
Possession
-
Price per sqft
$666
Taxes
$2,579.81 (2025)
Outdoor space
Balcony, Patio
Age of building
2 years old
See what's nearby
Description
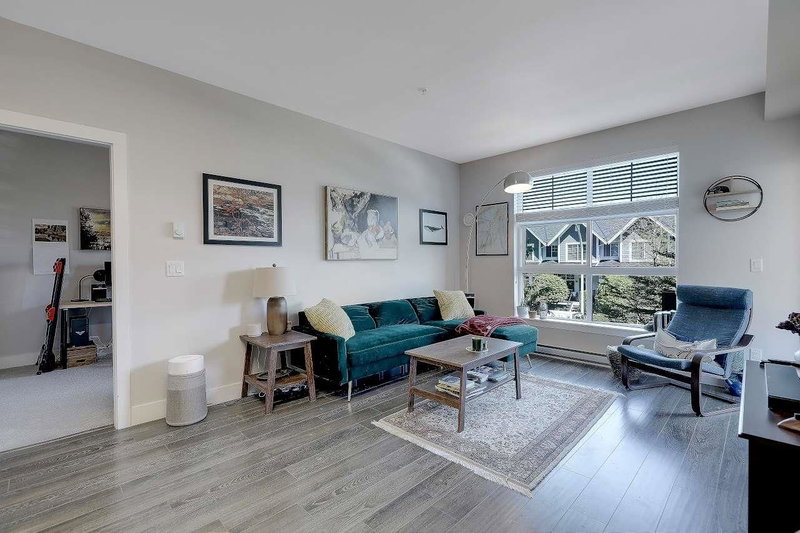
Welcome to KING + CRESCENT, where comfort meets lifestyle in the heart of South Surrey. Built by Zenterra Developments, an award-winning builder known for quality craftsmanship, this bright 2 Bedroom, 1 Bathroom corner unit offers a spacious great room framed by expansive windows, flooding the home with natural light all day long. The thoughtfully designed layout, complemented by sleek, modern finishes that create a clean and contemporary feel. Residents have access to premium amenities including a private dining lounge, theatre room, fully equipped fitness center with yoga studio and much more. Perfect for those who value outdoor living, you’re just minutes from scenic walking trails, parks, and coastal breezes, all while being centrally located with everyday essentials.
Broker: Sutton Premier Realty
MLS®#: R3149968
Property details
Neighbourhood:
Parking:
Yes
Parking type:
Detached Garage
Property type:
Condo Apt
Heating type:
Baseboard
Style:
Apartment/Condo
Ensuite laundry:
Yes
MLS Size:
863 sqft
Listed on:
Jul 28, 2026
Show all details
Rooms
| Name | Size | Features |
|---|---|---|
Living Room | 10.00 x 17.83 ft | |
Dining Room | 7.83 x 10.83 ft | |
Kitchen | 10.75 x 11.67 ft |
Show all
Instant estimate:
orto view instant estimate
$24,867
lower than listed pricei
High
$570,776
Mid
$550,132
Low
$533,958
Have a home? See what it's worth with an instant estimate
Use our AI-assisted tool to get an instant estimate of your home's value, up-to-date neighbourhood sales data, and tips on how to sell for more.
Included in Maintenance Fees
Water

1/40
$598,900
2 days
2BD
2BA
2 Parking
861 sqft
Maint. Fee $392
MLS#: R3175110
Sutton Group-West Coast Realty (Surrey/24)

1/33
$519,000
46 days
1BD
2BA
1 Parking
767 sqft
Maint. Fee $348
MLS#: R3160270
Skystreet Real Estate Marketing

1/31
$599,000
24 days
2BD
2BA
1 Parking
890 sqft
Maint. Fee $417
MLS#: R3168698
Macdonald Realty Westmar
1/37
$569,000
144 days
2BD
2BA
1 Parking
899 sqft
Maint. Fee $403
MLS#: R3127278
Sutton Group-West Coast Realty
