

Maintenance fees
$464.23
Locker
None
Exposure
-
Possession
-
Price per sqft
$445
Taxes
$2,275.2 (2025)
Outdoor space
-
Age of building
22 years old
See what's nearby
Description
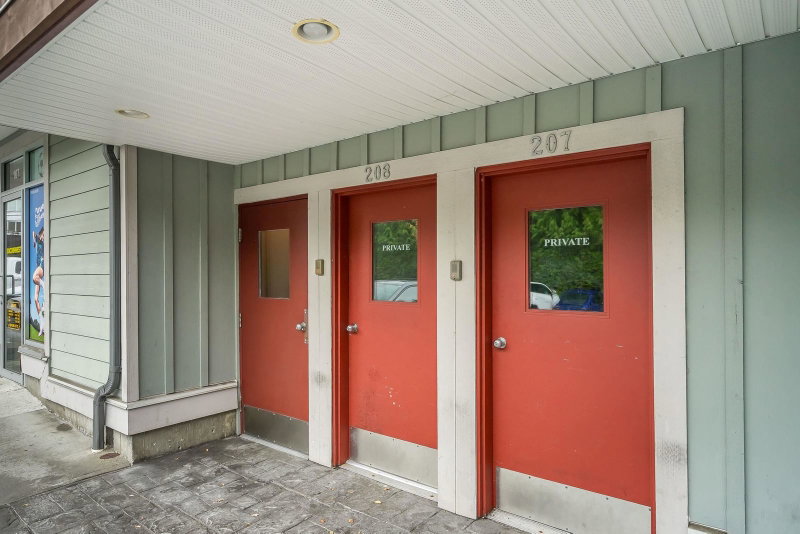
Welcome to a Fantastic Opportunity! This bright and spacious 2-bedroom, 2-bathroom upper corner unit condo offers plenty of natural light, thanks to large windows throughout. The open-concept living and dining areas provide a great layout for comfortable living or future updates, while the cozy fireplace adds warmth and charm. Both bedrooms are generously sized, with the primary suite featuring an en-suite bathroom and a large walk-in closet. The second bedroom is ideal for guests, family, or a home office. Centrally located, this home offers quick highway access and is just minutes from shops, restaurants, and parks. A private setting with great potential, this condo is ideal for investors or those looking to add value.
Broker: Homelife Benchmark Realty Corp.
MLS®#: R3114343
Property details
Neighbourhood:
Parking:
2
Parking type:
Surface
Property type:
Condo Apt
Heating type:
Electric
Style:
Apartment/Condo
Ensuite laundry:
No
MLS Size:
955 sqft
Listed on:
Apr 22, 2026
Show all details
Rooms
| Name | Size | Features |
|---|---|---|
Living Room | 9.75 x 16.17 ft | |
Dining Room | 10.92 x 10.83 ft | |
Kitchen | 7.58 x 8.83 ft |
Show all
Instant estimate:
orto view instant estimate
$7,409
lower than listed pricei
High
$433,262
Mid
$417,591
Low
$405,314
Have a home? See what it's worth with an instant estimate
Use our AI-assisted tool to get an instant estimate of your home's value, up-to-date neighbourhood sales data, and tips on how to sell for more.
Included in Maintenance Fees
Water

1/25
$439,900
23 days
2BD
2BA
1 Parking
880 sqft
Maint. Fee $371
MLS#: R3165852
Macdonald Realty (Surrey/152)

1/33
$399,000
3 days
2BD
1BA
1 Parking
915 sqft
Maint. Fee $411
MLS#: R3172055
Sutton Group-West Coast Realty (Langley)

1/25
$385,000
36 days
2BD
1BA
1 Parking
956 sqft
Maint. Fee $510
MLS#: R3161344
Stilhavn Real Estate Services

1/32
$399,000
10 days
2BD
1BA
1 Parking
989 sqft
Maint. Fee $556
MLS#: R3169933
Sutton Group-West Coast Realty (Surrey/24)
