


Maintenance fees
$379.44
Locker
None
Exposure
-
Possession
-
Price per sqft
$679
Taxes
$4,448.86 (2026)
Outdoor space
-
Age of building
22 years old
See what's nearby
Description
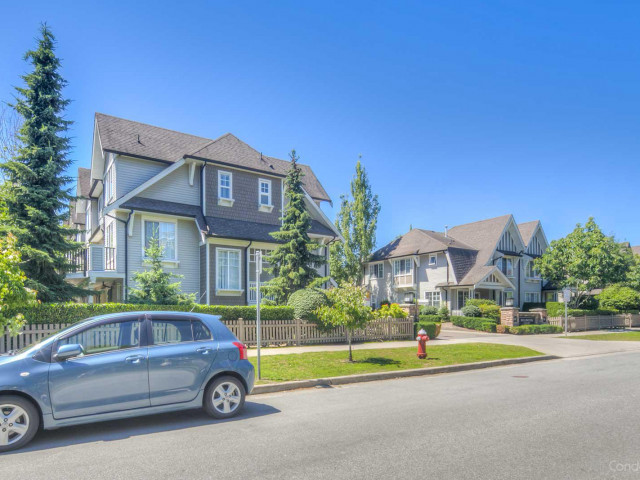
Spacious 3-level townhouse in the heart of Richmond! This beautifully updated home offers an open-concept main floor, 4 generous bedrooms, 3.5 bathrooms, and a rare double side-by-side garage. Renovations include new flooring, fresh paint, updated bathroom fixtures, vanities and tiling, upgraded fireplace stonework, and stunning stone countertops in both the kitchen and bathrooms. The functional kitchen features abundant cabinetry and drawer space, perfect for everyday cooking, entertaining, and storage. With four bedrooms, this home provides excellent flexibility for growing families, guests, a home office, or multi-generational living. Conveniently located just minutes from Richmond Centre, Lansdowne Centre, SkyTrain, Savage Creek Golf Course, restaurants, shopping, parks, and more
Broker: 1NE Collective Realty Inc.
MLS®#: R3156729
Property details
Neighbourhood:
Parking:
2
Parking type:
Detached Garage
Property type:
Townhouse
Heating type:
Baseboard
Style:
Townhouse
Ensuite laundry:
No
MLS Size:
1840 sqft
Listed on:
Aug 18, 2026
Show all details
Rooms
| Name | Size | Features |
|---|---|---|
Living Room | 12.50 x 13.58 ft | |
Kitchen | 7.92 x 10.50 ft | |
Dining Room | 7.25 x 11.08 ft |
Show all
Instant estimate:
orto view instant estimate
$46,208
lower than listed pricei
High
$1,259,789
Mid
$1,203,692
Low
$1,159,223
Have a home? See what it's worth with an instant estimate
Use our AI-assisted tool to get an instant estimate of your home's value, up-to-date neighbourhood sales data, and tips on how to sell for more.
Outdoor Patio
Included in Maintenance Fees
Water
Garbage Pickup
Gardening
Management

1/40
$1,250,000
47 days
4BD
4BA
2 Parking
1,743 sqft
Maint. Fee $485
MLS#: R3154888
Regent Park Fairchild Realty Inc.

1/28
$1,338,000
102 days
4BD
4BA
4 Parking
1,763 sqft
Maint. Fee $485
MLS#: R3137144
Magsen Realty Inc.

1/26
$1,298,600
195 days
4BD
4BA
2 Parking
1,830 sqft
Maint. Fee $510
MLS#: R3100226
Nu Stream Realty Inc.

1/36
$1,329,000
363 days
4BD
3BA
3 Parking
1,647 sqft
Maint. Fee $470
MLS#: R3053468
Nu Stream Realty Inc.
