


Maintenance fees
$485.48
Locker
None
Exposure
-
Possession
-
Price per sqft
$717
Taxes
$4,356.24 (2025)
Outdoor space
-
Age of building
21 years old
See what's nearby
Description
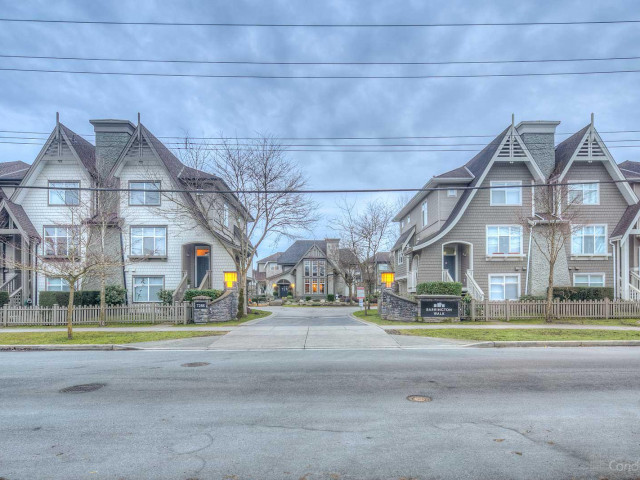
Spacious 1,700 sf, 3 level townhouse in "Barrington Walk" by Polygon in the heart of Richmond. Well kept home offers a functional layout with 3 bdrms up w/2 full baths & 1 bdrm down w/ full bath, 9ft ceiling on the main, open concept kitchen with large eating area next to a spacious family room, granite countertop & stainless steel appliances. Side by side double garage with storage space. New interior paints. A well-maintained complex with recreation facilities that include a club house and fitness centre. Excellent school catchments - DeBeck Elemetary/R.C. Palmer Secondary, Garden City Park, shopping center, restaurants & transit. Make an appointment for a private showing now! Open House: Oct 11 (Sun) 2 - 4 PM.
Broker: Regent Park Fairchild Realty Inc.
MLS®#: R3154888
Property details
Neighbourhood:
Parking:
2
Parking type:
Detached Garage
Property type:
Townhouse
Heating type:
Baseboard,
Style:
Townhouse
Ensuite laundry:
No
MLS Size:
1743 sqft
Listed on:
Aug 11, 2026
Show all details
Rooms
| Name | Size | Features |
|---|---|---|
Living Room | 13.67 x 17.25 ft | |
Dining Room | 13.67 x 8.92 ft | |
Family Room | 10.50 x 11.08 ft |
Show all
Instant estimate:
orto view instant estimate
$62,983
lower than listed pricei
High
$1,242,336
Mid
$1,187,017
Low
$1,143,163
Have a home? See what it's worth with an instant estimate
Use our AI-assisted tool to get an instant estimate of your home's value, up-to-date neighbourhood sales data, and tips on how to sell for more.
Outdoor Patio
Included in Maintenance Fees
Water
Garbage Pickup
Gardening
Management
Recreation Facility

1/28
$1,338,000
115 days
4BD
4BA
4 Parking
1,763 sqft
Maint. Fee $485
MLS#: R3137144
Magsen Realty Inc.

1/26
$1,298,600
208 days
4BD
4BA
2 Parking
1,830 sqft
Maint. Fee $510
MLS#: R3100226
Nu Stream Realty Inc.

1/30
$1,249,900
54 days
4BD
4BA
2 Parking
1,840 sqft
Maint. Fee $379
MLS#: R3156729
1NE Collective Realty Inc.

1/27
$1,090,000
32 days
3BD
3BA
5 Parking
1,483 sqft
Maint. Fee $340
MLS#: R3162295
eXp Realty
