


Maintenance fees
$417.38
Locker
None
Exposure
-
Possession
-
Price per sqft
$692
Taxes
$3,104.31 (2025)
Outdoor space
-
Age of building
22 years old
See what's nearby
Description
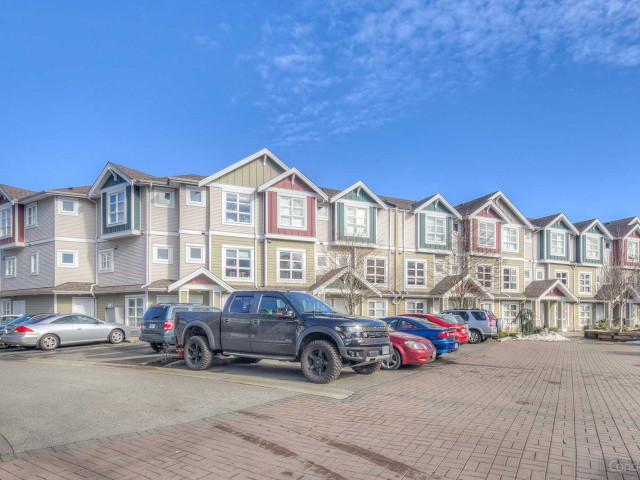
Perfect location for a small family, with two great public schools nearby-Homma Elementary and McMath Secondary. This warm, newly renovated home has been meticulously maintained, featuring laminate and vinyl flooring, an updated kitchen with granite countertops, a center island, and stainless steel appliances. Enjoy the 9' high ceilings on the main level and a spacious extended sun patio perfect for BBQs, complete with beautiful mountain views. Comes with a single garage. Walk or bike along the scenic trail leading to Steveston Village and the Marina. Experience the harmony, convenience, and exceptional quality of life this community.
Broker: Royal Pacific Realty Corp.
MLS®#: R3151343
Property details
Neighbourhood:
Parking:
Yes
Parking type:
Detached Garage
Property type:
Townhouse
Heating type:
Baseboard
Style:
Townhouse
Ensuite laundry:
No
MLS Size:
1300 sqft
Listed on:
Jul 30, 2026
Show all details
Rooms
| Name | Size | Features |
|---|---|---|
Kitchen | 8.00 x 10.00 ft | |
Living Room | 12.00 x 14.00 ft | |
Dining Room | 9.00 x 11.00 ft |
Show all
Instant estimate:
orto view instant estimate
$32,200
lower than listed pricei
High
$907,196
Mid
$866,800
Low
$834,777
Have a home? See what it's worth with an instant estimate
Use our AI-assisted tool to get an instant estimate of your home's value, up-to-date neighbourhood sales data, and tips on how to sell for more.
Included in Maintenance Fees
Garbage Pickup
Gardening
Management
Recreation Facility

1/29
$869,000
12 days
2BD
3BA
2 Parking
1,242 sqft
Maint. Fee $373
MLS#: R3173325
RE/MAX Crest Realty

1/36
$879,900
61 days
3BD
3BA
2 Parking
1,298 sqft
Maint. Fee $418
MLS#: R3157188
RE/MAX Westcoast

1/28
$889,000
34 days
2BD
3BA
2 Parking
1,145 sqft
Maint. Fee $672
MLS#: R3165403
LeHomes Realty Premier

1/39
$950,000
12 days
2BD
2BA
2 Parking
1,153 sqft
Maint. Fee $529
MLS#: R3173118
RE/MAX Westcoast
