


Maintenance fees
$372.76
Locker
None
Exposure
-
Possession
-
Price per sqft
$723
Taxes
$3,107.5 (2025)
Outdoor space
Balcony, Patio
Age of building
23 years old
See what's nearby
Description
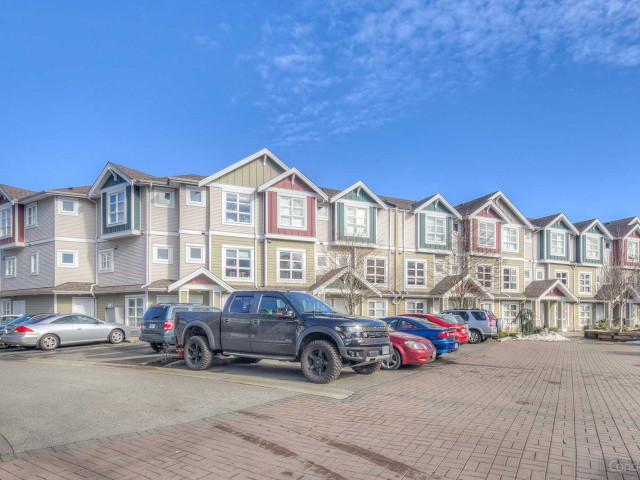
Welcome to London Landing, one of Steveston's most sought-after communities! This bright and beautifully updated 3-level townhome offers 1,242 sq. ft. with 2 bedrooms, and 2.5 baths. The open-concept main floor features spacious living, dining and kitchen areas with abundant natural light & unobstructed farmland views. Upstairs offers a primary bedroom with walk-in closet & ensuite, plus a second bedroom, den & full bath. Tastefully renovated & complete with a large attached double garage. Steps to the scenic riverfront and Steveston Village, and within the sought-after Tomekichi Homma Elementary and McMath Secondary catchments. Mia Montessori Academy, parks, shopping, dining & transit are all within walking distance.
Broker: RE/MAX Crest Realty
MLS®#: R3153581
Property details
Neighbourhood:
Parking:
2
Parking type:
Detached Garage
Property type:
Townhouse
Heating type:
Baseboard,
Style:
Townhouse
Ensuite laundry:
No
MLS Size:
1242 sqft
Listed on:
Aug 6, 2026
Show all details
Rooms
| Name | Size | Features |
|---|---|---|
Living Room | 9.33 x 13.25 ft | |
Dining Room | 8.92 x 9.33 ft | |
Kitchen | 7.92 x 14.42 ft |
Show all
Instant estimate:
orto view instant estimate
$26,092
lower than listed pricei
High
$912,542
Mid
$871,908
Low
$839,696
Have a home? See what it's worth with an instant estimate
Use our AI-assisted tool to get an instant estimate of your home's value, up-to-date neighbourhood sales data, and tips on how to sell for more.
Included in Maintenance Fees
Water
Garbage Pickup
Gardening
Management
Recreation Facility

1/16
$899,000
27 days
2BD
3BA
1 Parking
1,300 sqft
Maint. Fee $417
MLS#: R3151343
Royal Pacific Realty Corp.

1/17
$928,000
117 days
2BD
3BA
2 Parking
1,080 sqft
Maint. Fee $386
MLS#: R3118376
1NE Collective Realty Inc.

1/36
$929,900
7 days
3BD
3BA
2 Parking
1,298 sqft
Maint. Fee $418
MLS#: R3157188
RE/MAX Westcoast

1/28
$928,000
42 days
2BD
3BA
2 Parking
1,145 sqft
Maint. Fee $672
MLS#: R3146705
LeHomes Realty Premier
