

Maintenance fees
$876.96
Locker
Owned
Exposure
-
Possession
-
Price per sqft
$1,080
Taxes
$4,448.86 (2025)
Outdoor space
-
Age of building
4 years old
See what's nearby
Description
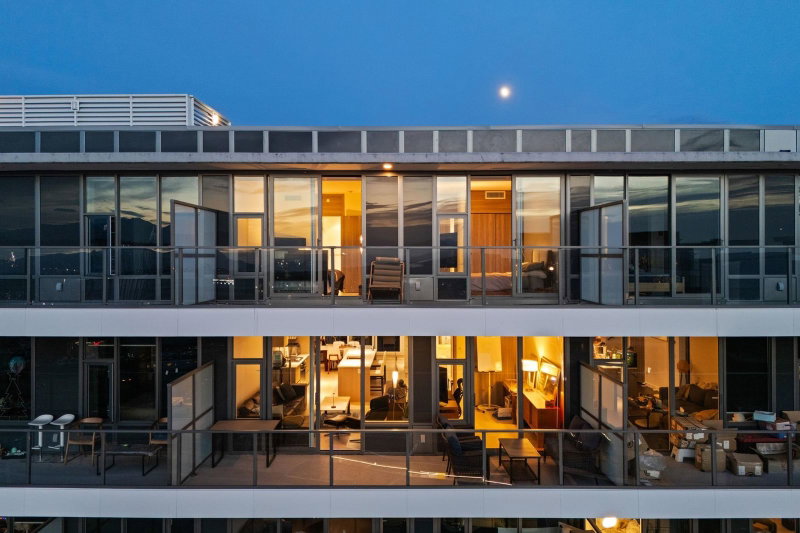
Welcome to this spacious two-level townhouse at ViewStar, Richmond's Gateway waterfront community. Offering 1,481 sq.ft. of interior living space, this thoughtfully designed home features 2 bedrooms, a den and a generously sized family room that can easily serve as a home office or studio, providing flexible space for everyday family living. The main level offers comfortable living and dining areas, an open kitchen with a large island, and direct patio access, making daily walks with your dog or visits from family and friends especially convenient. The two-level layout creates a natural separation between living and private spaces, while ample in-suite storage provides additional space for everyday needs. Developed by experienced local developer Yuanheng, ViewStar is just steps from Capsta
Broker: Macdonald Realty Westmar
MLS®#: R3165295
Property details
Neighbourhood:
Parking:
Yes
Parking type:
Detached Garage
Property type:
Condo Apt
Heating type:
Forced Air
Style:
Apartment/Condo
Ensuite laundry:
No
MLS Size:
1481 sqft
Listed on:
Sep 14, 2026
Show all details
Rooms
| Name | Size | Features |
|---|---|---|
Living Room | 11.00 x 21.17 ft | |
Family Room | 10.42 x 13.25 ft | |
Kitchen | 8.33 x 11.00 ft |
Show all
Instant estimate:
orto view instant estimate
$102,342
lower than listed pricei
High
$1,559,088
Mid
$1,497,458
Low
$1,449,423
Have a home? See what it's worth with an instant estimate
Use our AI-assisted tool to get an instant estimate of your home's value, up-to-date neighbourhood sales data, and tips on how to sell for more.
Included in Maintenance Fees
Water

1/40
$1,388,000
149 days
3BD
3BA
2 Parking
1,362 sqft
Maint. Fee $1,009
MLS#: R3129230
Prompton Real Estate Services Inc.

1/40
$1,559,000
173 days
3BD
3BA
2 Parking
1,501 sqft
Maint. Fee $1,148
MLS#: R3119161
Sutton Group - 1st West Realty

1/28
$1,466,000
242 days
2BD
3BA
1 Parking
1,280 sqft
Maint. Fee $1,063
MLS#: R3093054
RE/MAX Crest Realty

1/36
$1,360,000
37 days
3BD
2BA
2 Parking
1,297 sqft
Maint. Fee $1,172
MLS#: R3167104
eXp Realty
