1803 - 5766 Gilbert Road, Richmond

1803 - 5766 Gilbert Road
+26
4
 bed
3
 bath
2
 parking
1506
 sqft
Condo Apt
* This unit size is calculated from condos.ca data
$1,499,900
For Sale
178 days
 on site
$1,499,900
* This unit size is calculated from condos.ca data
Click to open the pre-gallery to get the direction
Maintenance fees
$1,103.42
Locker
Owned
Exposure
-
Possession
-
Price per sqft
$996
Taxes
$5,391.02 (2025)
Outdoor space
Balcony, Patio
Age of building
4 years old
See what's nearby
Description
A phenomenal unit in Cascade City by Landa. This 4 bedroom 3 bathroom + Den penthouse unit fulfills the needs of any buyer looking for space and luxury comforts. This home has a beautiful wraparound balcony as well as a huge private rooftop patios that adds up to over 2000sqft of outside space. Inside there is a kitchen island, Miele appliances, A/C, and hardwood flooring. With four bedrooms and a den that includes two ensuites, there is plenty of space to be creative. The building features a full gym, is close to the oval, shopping, and a short distance to Richmond Centre. Includes two parking spots and a storage.
Broker: Royal Pacific Realty Corp.
MLS®#: R3100018
Property details
Parking:
2
Parking type:
Detached Garage
Property type:
Condo Apt
Heating type:
Heat Pump
Style:
Apartment/Condo
Ensuite laundry:
No
MLS Size:
1506 sqft
Listed on:
Mar 16, 2026
Show all details
Rooms
NameSizeFeatures
Bedroom
9.67 x 12.42 ft
Bedroom
8.83 x 11.67 ft
Bedroom
8.83 x 9.08 ft
Show all
Instant estimate:
orto view instant estimate
$65,325
lower than listed price
i
High
$1,493,617
Mid
$1,434,575
Low
$1,388,558
Have a home? See what it's worth with an instant estimate

Use our AI-assisted tool to get an instant estimate of your home's value, up-to-date neighbourhood sales data, and tips on how to sell for more.

Included in Maintenance Fees

Heat
Water
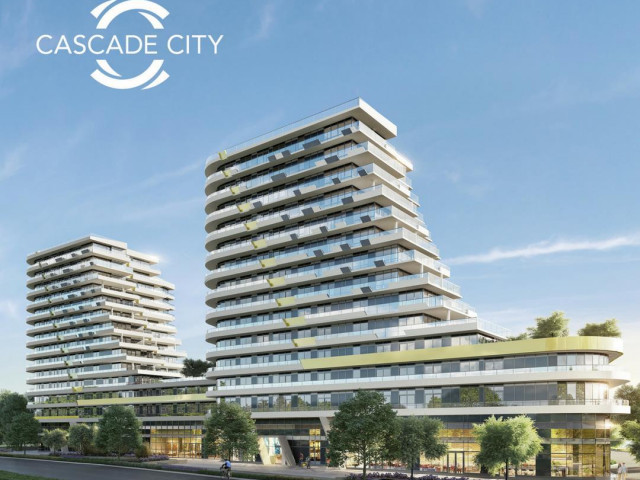
Cascade City

Cascade City

7100 Elmbridge Way

For sale 14
|
For rent 0
1102 - 5766 Gilbert Road
1/40
$1,399,900
85 days
1102 - 5766 Gilbert Road
3BD
3BA
2 Parking
1,383 sqft
Maint. Fee $974
MLS#: R3137184
Heller Murch Realty
85 days
406 - 6355 Mah Bing Street
1/14
Just listed
$1,499,900
14 hours
406 - 6355 Mah Bing Street
2BD
2BA
1 Parking
1,311 sqft
Maint. Fee $1,023
MLS#: R3164125
Razor Projects
14 hours
709 - 6622 Pearson Way
1/32
$1,398,000
92 days
709 - 6622 Pearson Way
3BD
2BA
2 Parking
1,297 sqft
Maint. Fee $1,172
MLS#: R3134907
eXp Realty
92 days
108 - 6622 Pearson Way
1/10
$1,319,800
141 days
108 - 6622 Pearson Way
2BD
3BA
2 Parking
1,420 sqft
Maint. Fee $1,278
MLS#: R3114638
Parallel 49 Realty
141 days

About 1803 - 5766 Gilbert Road

Located at 1803 - 5766 Gilbert Road, this Richmond condo is available for sale. 1803 - 5766 Gilbert Road has an asking price of $1499900, and has been on the market since March 2026. This 1506 sqft condo has 4 beds and 3 bathrooms. 1803 - 5766 Gilbert Road, Richmond is situated in Thompson | Seafair | Blundell, with nearby neighbourhoods in City Centre | Brighouse, West Cambie, East Cambie and Bridgeport.

Some good places to grab a bite are Nando's PERi-PERi, Freshii or Le Petit Chef. Venture a little further for a meal at one of Thompson | Seafair | Blundell neighbourhood's restaurants. If you love coffee, you're not too far from Starbucks located at 3677 Westminster Hwy. Groceries can be found at T&T Supermarket which is a 4-minute walk and you'll find Amplifon only steps away as well. Entertainment around 7100 Elmbridge Way is easy to come by, with Richmond Gateway Theatre and Children's Theatre of Richmond a 5-minute walk. For nearby green space, Park and Minoru Park could be good to get out of your condo and catch some fresh air or to take your dog for a walk.

For those residents of 7100 Elmbridge Way without a car, you can get around rather easily. The closest transit stop is a Bus Stop (Southbound Gilbert Rd @ Westminster Hwy) and is only steps away connecting you to Richmond's public transit service. It also has route Gilbert/bridgeport nearby.

mls reciprocity

Disclaimer: This representation is based in whole or in part on data generated by the Chilliwack & District Real Estate Board, Fraser Valley Real Estate Board or Greater Vancouver REALTORS® which assumes no responsibility for its accuracy. MLS®, REALTOR® and the associated logos are trademarks of The Canadian Real Estate Association.
