

Maintenance fees
$629.12
Locker
Owned
Exposure
-
Possession
-
Price per sqft
$1,129
Taxes
$3,589.74 (2025)
Outdoor space
-
Age of building
4 years old
See what's nearby
Description
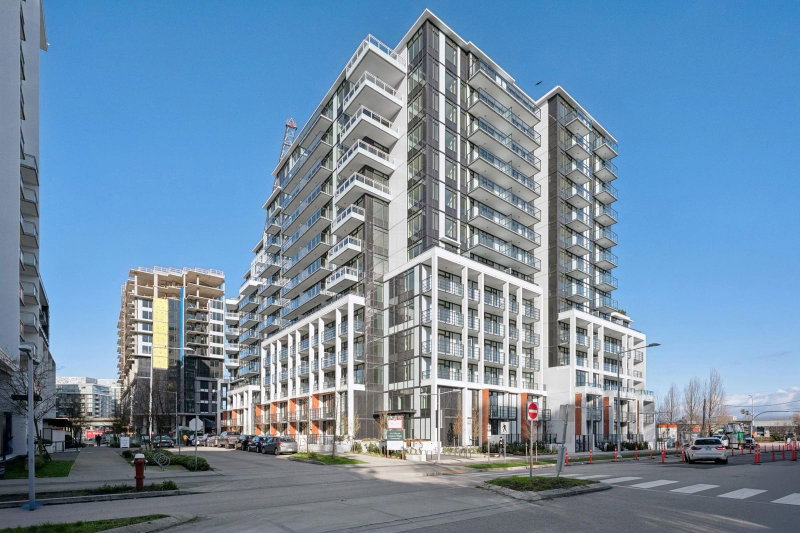
Welcome to this thoughtfully designed 3-bedroom, 2-bathroom home at ViewStar, Richmond’s Gateway waterfront community. Offering 1,060 sq.ft. of interior living, this home features a comfortable and efficient layout with well-defined living and dining areas that flow naturally together. The open kitchen with a large island creates a welcoming space for everyday meals and time with family. Three bedrooms offer flexibility for family living, guests, or a home office, while convenient in-suite storage provides additional space for everyday needs. Enjoy partial Fraser River views that add a peaceful touch to daily living. Developed by experienced local developer Yuanheng, ViewStar is just steps from Capstan Station, supermarkets, banks and restaurants, with excellent amenities.
Broker: Macdonald Realty Westmar
MLS®#: R3161084
Property details
Neighbourhood:
Parking:
Yes
Parking type:
Detached Garage
Property type:
Condo Apt
Heating type:
Forced Air
Style:
Apartment/Condo
Ensuite laundry:
No
MLS Size:
1060 sqft
Listed on:
Sep 2, 2026
Show all details
Rooms
| Name | Size | Features |
|---|---|---|
Living Room | 8.00 x 10.00 ft | |
Dining Room | 9.00 x 10.00 ft | |
Kitchen | 8.00 x 9.00 ft |
Show all
Instant estimate:
orto view instant estimate
$83,425
lower than listed pricei
High
$1,159,197
Mid
$1,113,375
Low
$1,077,660
Have a home? See what it's worth with an instant estimate
Use our AI-assisted tool to get an instant estimate of your home's value, up-to-date neighbourhood sales data, and tips on how to sell for more.
Included in Maintenance Fees
Water


1/21
$1,180,000
54 days
3BD
2BA
2 Parking
1,104 sqft
Maint. Fee $660
MLS#: R3157176
Dracco Pacific Realty

1/1
$1,127,800
40 days
2BD
2BA
1 Parking
956 sqft
Maint. Fee $530
MLS#: R3161060
Macdonald Realty Westmar

1/8
$1,199,900
26 days
3BD
2BA
1 Parking
1,143 sqft
Maint. Fee $572
MLS#: R3166480
Anson Realty Ltd.
1/2
$1,049,900
143 days
3BD
2BA
1 Parking
1,000 sqft
Maint. Fee $500
MLS#: R3127119
Anson Realty Ltd.
