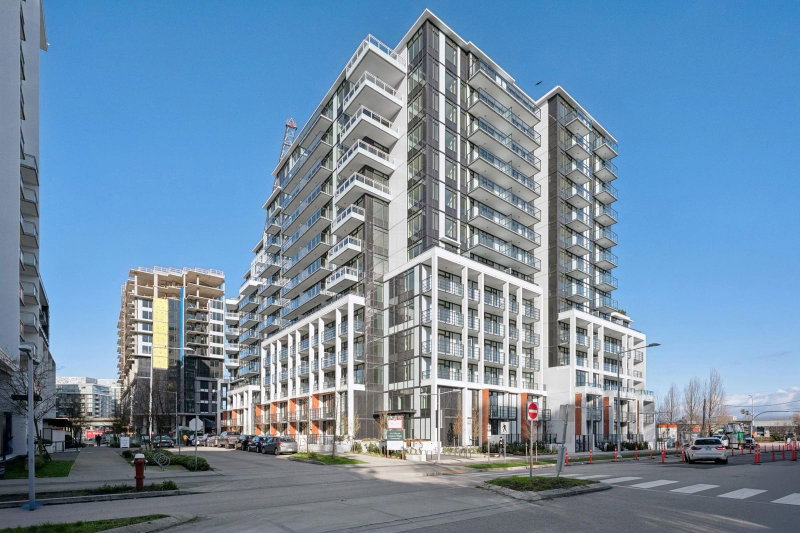

712 - 3208 Carscallen Road, Richmond

712 - 3208 Carscallen Road
1/2
3
 bed
2
 bath
1
 parking
1000
 sqft
Condo Apt
* This unit size is calculated from condos.ca data
$1,049,900
For Sale
137 days
 on site
$1,049,900
* This unit size is calculated from condos.ca data
Click to open the pre-gallery to get the direction
Maintenance fees
$500.00
Locker
None
Exposure
-
Possession
-
Price per sqft
$1,050
Taxes
-
Outdoor space
-
Age of building
0 years old
See what's nearby
Description
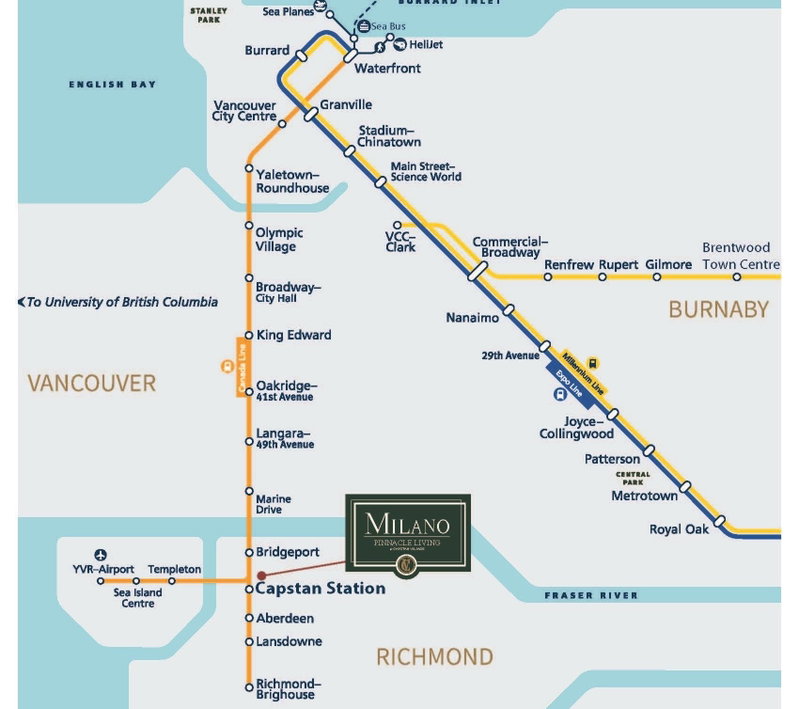
Brand new bright NW corner 3 bedroom 2 bath home at Milano in Capstan Village. Deluxe master suite with double sinks and 2 closets. Wonderful vibrant neighbourhood offering the ultimate convenience - 3 minutes walk to the Canada Line Capstan Station, to shops, services, park etc. Stylish boutique building with 9 ft ceilings, heat pump heating & cooling, full size appliances and great amenities. Don't miss your opportunity - call now to view!
Broker: Anson Realty Ltd.
MLS®#: R3127119
Open House Times
Wednesday, Oct 7th
1:00pm - 4:00pm
Add to calendar
Thursday, Oct 8th
1:00pm - 4:00pm
Add to calendar
Saturday, Oct 10th
1:00pm - 4:00pm
Add to calendar
Sunday, Oct 11th
1:00pm - 4:00pm
Add to calendar
Monday, Oct 12th
1:00pm - 4:00pm
Add to calendar
Tuesday, Oct 13th
1:00pm - 4:00pm
Add to calendar
Property details
Neighbourhood:
Parking:
Yes
Parking type:
Detached Garage
Property type:
Condo Apt
Heating type:
Forced Air
Style:
Apartment/Condo
Ensuite laundry:
No
MLS Size:
1000 sqft
Listed on:
May 22, 2026
Show all details
Rooms
NameSizeFeatures
Living Room
10.00 x 10.00 ft
Dining Room
7.00 x 6.00 ft
Kitchen
7.50 x 9.00 ft
Show all
Instant estimate:
orto view instant estimate
$47,359
lower than listed price
i
High
$1,043,802
Mid
$1,002,541
Low
$970,382
Have a home? See what it's worth with an instant estimate

Use our AI-assisted tool to get an instant estimate of your home's value, up-to-date neighbourhood sales data, and tips on how to sell for more.

Included in Maintenance Fees

Heat
Water
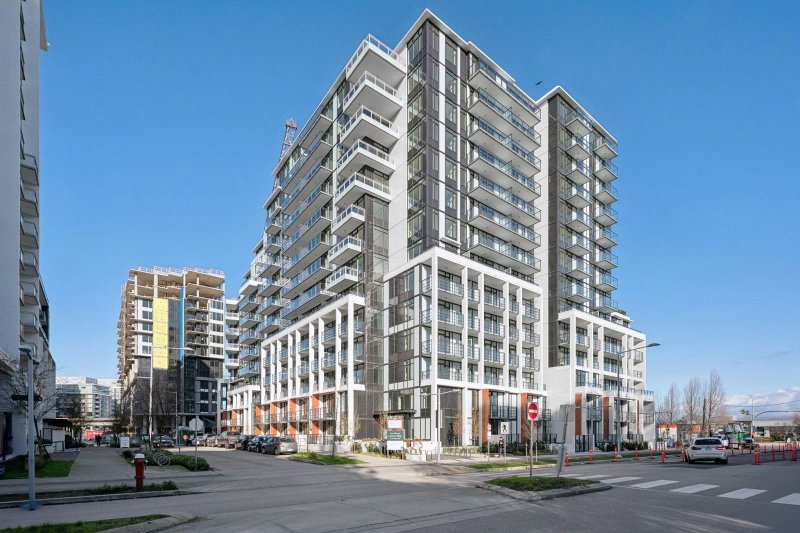
906 - 3208 Carscallen Road
1/3
$949,900
137 days
906 - 3208 Carscallen Road
2BD
2BA
1 Parking
887 sqft
Maint. Fee $444
MLS#: R3127126
Anson Realty Ltd.
137 days
1705 - 3233 Ketcheson Road
1/29
$999,000
153 days
1705 - 3233 Ketcheson Road
3BD
2BA
1 Parking
1,050 sqft
Maint. Fee $751
MLS#: R3120332
RE/MAX City Realty
153 days
728 - 3300 Ketcheson Road
1/13
$899,000
88 days
728 - 3300 Ketcheson Road
3BD
2BA
1 Parking
956 sqft
Maint. Fee $665
MLS#: R3145164
One Percent Realty Ltd.
88 days
1281 - 8608 Hazelbridge Way
1/37
$999,000
127 days
1281 - 8608 Hazelbridge Way
3BD
2BA
1 Parking
952 sqft
Maint. Fee $769
MLS#: R3130294
Macdonald Realty Westmar

127 days

About 712 - 3208 Carscallen Road

712 - 3208 Carscallen Road is a Richmond condo for sale. 712 - 3208 Carscallen Road has an asking price of $1049900, and has been on the market since May 2026. This 1000 sqft condo has 3 beds and 2 bathrooms. 712 - 3208 Carscallen Road resides in the Richmond West Cambie neighbourhood, and nearby areas include Bridgeport, Marpole, City Centre | Brighouse and East Cambie.

3208 Carscallen Rd, Richmond is a short distance away from Starbucks for that morning caffeine fix and if you're not in the mood to cook, Burger King, KFC and Subway are near this condo. Groceries can be found at Janice's Cake Shop which is only a 3 minute walk and you'll find Union Square Dental Centre a 4-minute walk as well. For those days you just want to be indoors, look no further than Art Box to keep you occupied for hours. If you're an outdoor lover, condo residents of 3208 Carscallen Rd, Richmond are only steps away from Park and Capstan Neighbourhood Park.

If you are looking for transit, don't fear, 3208 Carscallen Rd, Richmond has a public transit Bus Stop (Southbound No. 3rd Rd @ Sea Island Way) a short walk. It also has route Bridgeport Station/three Road, route Gilbert/bridgeport, and more close by.

mls reciprocity

Disclaimer: This representation is based in whole or in part on data generated by the Chilliwack & District Real Estate Board, Fraser Valley Real Estate Board or Greater Vancouver REALTORS® which assumes no responsibility for its accuracy. MLS®, REALTOR® and the associated logos are trademarks of The Canadian Real Estate Association.