


Maintenance fees
$486.21
Locker
None
Exposure
-
Possession
-
Price per sqft
$685
Taxes
$3,321.48 (2025)
Outdoor space
Balcony, Patio
Age of building
39 years old
See what's nearby
Description
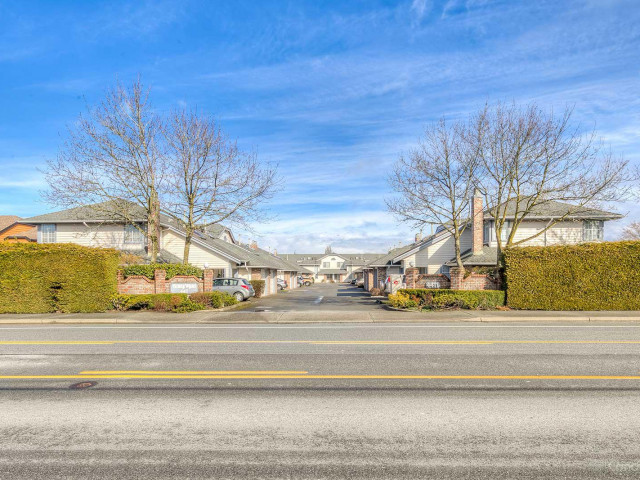
This lovely, sun-filled, 3-bedroom home in an ideal end-unit location enjoys extra privacy, more windows, and a bonus side yard. Pride of ownership shows in this spotless, beautiful home featuring an updated kitchen, ensuite, powder room, and appliances. Two skylights add to this bright and inviting home, one in the over-height entryway which opens and features a screen to allow fresh air and more light in, the other a striking feature in the vaulted ceiling of the ensuite. Simply move in and enjoy a serene and connected lifestyle, steps to both private and public schools plus the best of West Richmond’s recreation – the Railway Greenway, Hugh Boyd Athletic Sports Fields and West Richmond Pitch and Putt – and a 5-minute drive to Seafair Shopping Centre or the West Dyke waterfront trails.
Broker: RE/MAX Westcoast
MLS®#: R3121048
Property details
Neighbourhood:
Parking:
2
Parking type:
Detached Garage
Property type:
Townhouse
Heating type:
Electric,
Style:
Townhouse
Ensuite laundry:
Yes
MLS Size:
1604 sqft
Listed on:
May 7, 2026
Show all details
Rooms
| Name | Size | Features |
|---|---|---|
Porch (enclosed | 4.83 x 7.50 ft | |
Foyer | 4.75 x 7.50 ft | |
Laundry | 7.17 x 8.50 ft |
Show all
Instant estimate:
orto view instant estimate
$23,807
lower than listed pricei
High
$1,125,092
Mid
$1,074,993
Low
$1,035,278
Have a home? See what it's worth with an instant estimate
Use our AI-assisted tool to get an instant estimate of your home's value, up-to-date neighbourhood sales data, and tips on how to sell for more.
Included in Maintenance Fees
Water
Garbage Pickup
Gardening
Management

1/31
$1,168,000
52 days
3BD
3BA
4 Parking
1,540 sqft
Maint. Fee $427
MLS#: R3134758
1NE Collective Realty Inc.

1/14
$1,090,000
101 days
3BD
3BA
1 Parking
1,687 sqft
Maint. Fee $638
MLS#: R3114957
Sutton Centre Realty

1/40
$1,139,800
61 days
3BD
3BA
2 Parking
1,445 sqft
Maint. Fee $487
MLS#: R3130315
Coldwell Banker Prestige Realty

1/40
$998,000
198 days
3BD
3BA
2 Parking
1,560 sqft
Maint. Fee $561
MLS#: R3079849
Pacific Evergreen Realty Ltd.
