107 - 8100 Jones Road, Richmond

107 - 8100 Jones Road
+35
2
 bed
2
 bath
1
 parking
895
 sqft
Condo Apt
* This unit size is calculated from condos.ca data
$599,000
For Sale
9 hours
 on site
$599,000
* This unit size is calculated from condos.ca data
Click to open the pre-gallery to get the direction
Maintenance fees
$403.98
Locker
Owned
Exposure
-
Possession
-
Price per sqft
$669
Taxes
$2,091.89 (2025)
Outdoor space
-
Age of building
30 years old
See what's nearby
Description
Welcome to Victoria Park! This bright and spacious 2-bed, 2-bath ground-floor corner home features a highly functional, open layout. Completely refreshed and upgraded with full renovation in 2026, it boasts brand-new flooring, new Blinds, Quartz countertop and backsplash, stylish modern lighting. The updated kitchen comes equipped with a brand-new stove, hood fan, fridge, and dishwasher, alongside a new in-suite washer and dryer. Enjoy your own private, fully fenced yard—perfect for relaxation or pets. Ground level walkout unit with 177 sqf garden patio facing complex’s inside greenery - quiet and secured. Superb central location, just steps from Richmond Centre, Garden City Shopping Centre, public transit, General Currie Elementary, and RC Palmer Secondary.
Broker: RE/MAX Crest Realty
MLS®#: R3154133
Property details
Parking:
Yes
Parking type:
Detached Garage
Property type:
Condo Apt
Heating type:
Electric,
Style:
Apartment/Condo
Ensuite laundry:
No
MLS Size:
895 sqft
Listed on:
Aug 10, 2026
Show all details
Rooms
NameSizeFeatures
Living Room
12.00 x 12.00 ft
Dressing Room
7.00 x 13.00 ft
Kitchen
9.00 x 11.00 ft
Show all
Instant estimate:
orto view instant estimate
$26,490
higher than listed price
i
High
$651,233
Mid
$625,490
Low
$605,426
Have a home? See what it's worth with an instant estimate

Use our AI-assisted tool to get an instant estimate of your home's value, up-to-date neighbourhood sales data, and tips on how to sell for more.

Outdoor Patio

Included in Maintenance Fees

Heat
Garbage Pickup
Gardening
Hot Water
Management
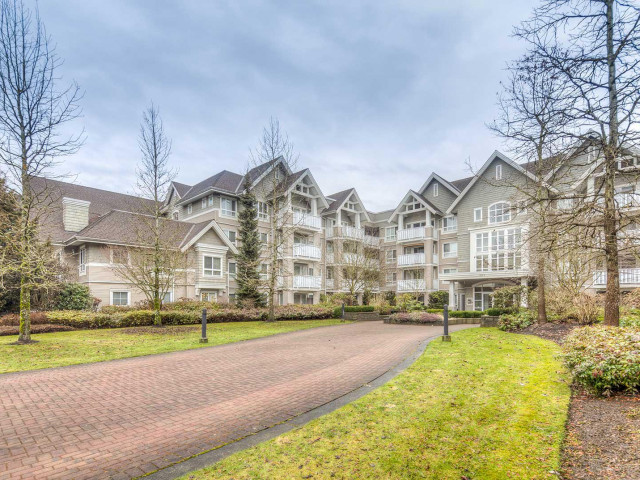
Victoria Park

Victoria Park

8060 Jones Rd

For sale 4
|
For rent 1
208 - 8100 Jones Road
1/25
$549,000
42 days
208 - 8100 Jones Road
2BD
2BA
1 Parking
953 sqft
Maint. Fee $430
MLS#: R3140909
Sutton Group - 1st West Realty
42 days
217 - 8180 Jones Road
1/17
$519,900
154 days
217 - 8180 Jones Road
2BD
2BA
1 Parking
932 sqft
Maint. Fee $504
MLS#: R3097305
eXp Realty
154 days
413 - 8120 Jones Road
1/3
$599,900
32 days
413 - 8120 Jones Road
2BD
2BA
1 Parking
910 sqft
Maint. Fee $363
MLS#: R3144115
Green Leaf Realty Ltd.
32 days
408 - 8060 Jones Road
1/21
$579,000
179 days
408 - 8060 Jones Road
2BD
1BA
1 Parking
773 sqft
Maint. Fee $354
MLS#: R3089552
LeHomes Realty Premier

179 days

About 107 - 8100 Jones Road

107 - 8100 Jones Road is a Richmond condo for sale. 107 - 8100 Jones Road has an asking price of $599000, and has been on the market since August 2026. This 895 sqft condo has 2 beds and 2 bathrooms. 107 - 8100 Jones Road, Richmond is situated in City Centre | Brighouse, with nearby neighbourhoods in Thompson | Seafair | Blundell, Broadmoor | Shellmont | Gilmore, West Cambie and Steveston.

8060 Jones Rd is only a 6 minute walk from Jane's Tea Garden for that morning caffeine fix and if you're not in the mood to cook, Queen's Gate, McDonald's and Wing Kee Restaurant are near this condo. Groceries can be found at Swiftyz which is only a 7 minute walk and you'll find Midtown Medical Clinic only a 6 minute walk as well. For those days you just want to be indoors, look no further than Richmond Art Gallery to keep you occupied for hours. If you're an outdoor lover, condo residents of 8060 Jones Rd are not far from Park and General Currie Neighbourhood School Park.

Transit riders take note, 8060 Jones Rd is nearby to the closest public transit Bus Stop (Northbound No. 3 Rd @ Blundell Rd) with route Two Road/brighouse Station, and route Bridgeport Station/three Road.

mls reciprocity

Disclaimer: This representation is based in whole or in part on data generated by the Chilliwack & District Real Estate Board, Fraser Valley Real Estate Board or Greater Vancouver REALTORS® which assumes no responsibility for its accuracy. MLS®, REALTOR® and the associated logos are trademarks of The Canadian Real Estate Association.