208 - 8100 Jones Road, Richmond

208 - 8100 Jones Road
+22
2
 bed
2
 bath
1
 parking
953
 sqft
Condo Apt
* This unit size is calculated from condos.ca data
$599,000
For Sale
20 days
 on site
$599,000
* This unit size is calculated from condos.ca data
Click to open the pre-gallery to get the direction
Maintenance fees
$440.67
Locker
Owned
Exposure
-
Possession
-
Price per sqft
$629
Taxes
$2,158.97 (2025)
Outdoor space
-
Age of building
30 years old
See what's nearby
Description
Welcome to desirable Victoria Park in the heart of Richmond! This oversized spacious 2 bed + 2 bath unit features a functional open layout with laminate floors, Newer Washer/Dryer (2022), a gas fireplace, and the 110 sq ft balcony faces a private courtyard. Comes with one parking and one locker. Close to the Richmond Public Library, Minoru Community Centre, Richmond Center and walking distance to public transit. Minutes away from General Currie Elementary and RC Palmer Secondary. Whether you're seeking a peaceful oasis or a prime investment opportunity, this unit in Victoria Park promises a lifestyle of comfort and accessibility in the heart of the city. Very Proactive Strata. Amazing Value!!!
Broker: Sutton Group - 1st West Realty
MLS®#: R3140909
Property details
Parking:
Yes
Parking type:
Underground
Property type:
Condo Apt
Heating type:
Electric,
Style:
Apartment/Condo
Ensuite laundry:
Yes
MLS Size:
953 sqft
Listed on:
Jun 29, 2026
Show all details
Rooms
NameSizeFeatures
Kitchen
11.00 x 9.50 ft
Foyer
9.08 x 5.25 ft
Laundry
6.75 x 7.08 ft
Show all
Instant estimate:
orto view instant estimate
$9,734
higher than listed price
i
High
$633,788
Mid
$608,734
Low
$589,208
Have a home? See what it's worth with an instant estimate

Use our AI-assisted tool to get an instant estimate of your home's value, up-to-date neighbourhood sales data, and tips on how to sell for more.

Outdoor Patio

Included in Maintenance Fees

Water
Heat
Garbage Pickup
Gardening
Hot Water
Management
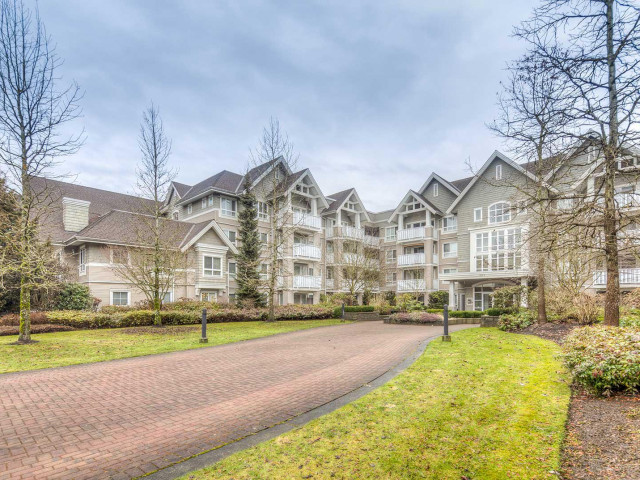
Victoria Park

Victoria Park

8060 Jones Rd

For sale 7
|
For rent 0
107 - 8100 Jones Road
1/38
$599,000
61 days
107 - 8100 Jones Road
2BD
2BA
1 Parking
895 sqft
Maint. Fee $404
MLS#: R3124988
RE/MAX Crest Realty
61 days
209 - 8080 Jones Road
1/23
$615,000
11 days
209 - 8080 Jones Road
2BD
2BA
1 Parking
944 sqft
Maint. Fee $402
MLS#: R3144286
Link Brokerage Inc.
11 days
217 - 8180 Jones Road
1/17
$519,900
133 days
217 - 8180 Jones Road
2BD
2BA
1 Parking
932 sqft
Maint. Fee $377
MLS#: R3097305
eXp Realty
133 days
413 - 8120 Jones Road
1/3
$599,900
10 days
413 - 8120 Jones Road
2BD
2BA
1 Parking
910 sqft
Maint. Fee $363
MLS#: R3144115
Green Leaf Realty Ltd.
10 days

About 208 - 8100 Jones Road

208 - 8100 Jones Road is a Richmond condo for sale. It has been listed at $599000 since June 2026. This 953 sqft condo has 2 beds and 2 bathrooms. 208 - 8100 Jones Road, Richmond is situated in City Centre | Brighouse, with nearby neighbourhoods in Thompson | Seafair | Blundell, Broadmoor | Shellmont | Gilmore, West Cambie and Steveston.

8060 Jones Rd is only a 6 minute walk from Jane's Tea Garden for that morning caffeine fix and if you're not in the mood to cook, Queen's Gate, McDonald's and Wing Kee Restaurant are near this condo. Groceries can be found at Swiftyz which is a 7-minute walk and you'll find Midtown Medical Clinic only a 6 minute walk as well. Interested in the arts? Look no further than Richmond Art Gallery. If you're an outdoor lover, condo residents of 8060 Jones Rd are not far from Park and General Currie Neighbourhood School Park.

For those residents of 8060 Jones Rd without a car, you can get around quite easily. The closest transit stop is a Bus Stop (Northbound No. 3 Rd @ Blundell Rd) and is a short distance away connecting you to Richmond's public transit service. It also has route Two Road/brighouse Station, and route Bridgeport Station/three Road nearby.

mls reciprocity

Disclaimer: This representation is based in whole or in part on data generated by the Chilliwack & District Real Estate Board, Fraser Valley Real Estate Board or Greater Vancouver REALTORS® which assumes no responsibility for its accuracy. MLS®, REALTOR® and the associated logos are trademarks of The Canadian Real Estate Association.
