


Maintenance fees
$403.98
Locker
Owned
Exposure
-
Possession
-
Price per sqft
$669
Taxes
$2,091.89 (2025)
Outdoor space
-
Age of building
30 years old
See what's nearby
Description
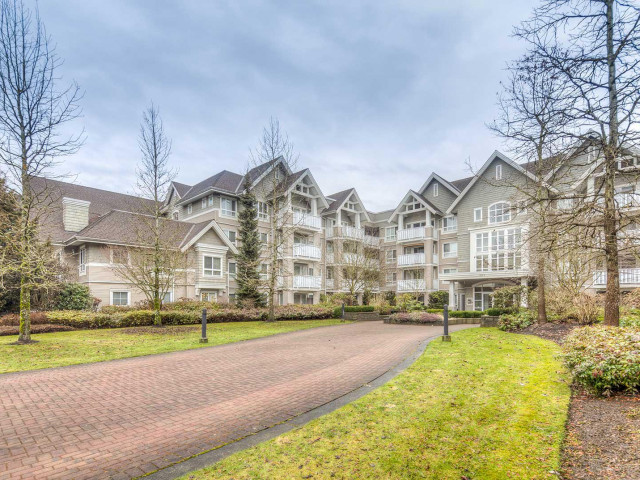
Welcome to Victoria Park! This bright and spacious 2-bed, 2-bath ground-floor corner home features a highly functional, open layout. Completely refreshed and upgraded with full renovation in 2026, it boasts brand-new flooring, new Blinds, Quartz countertop and backsplash, stylish modern lighting. The updated kitchen comes equipped with a brand-new stove, hood fan, fridge, and dishwasher, alongside a new in-suite washer and dryer. Enjoy your own private, fully fenced yard—perfect for relaxation or pets. Ground level walkout unit with 177 sqf garden patio facing complex’s inside greenery - quiet and secured. Superb central location, just steps from Richmond Centre, Garden City Shopping Centre, public transit, General Currie Elementary, and RC Palmer Secondary. Open House: Aug 1 (Sat) 2-4PM.
Broker: RE/MAX Crest Realty
MLS®#: R3124988
Property details
Neighbourhood:
Parking:
Yes
Parking type:
Detached Garage
Property type:
Condo Apt
Heating type:
Electric,
Style:
Apartment/Condo
Ensuite laundry:
No
MLS Size:
895 sqft
Listed on:
May 19, 2026
Show all details
Rooms
| Name | Size | Features |
|---|---|---|
Living Room | 12.00 x 12.00 ft | |
Dressing Room | 7.00 x 13.00 ft | |
Kitchen | 9.00 x 11.00 ft |
Show all
Instant estimate:
orto view instant estimate
$2,760
higher than listed pricei
High
$626,526
Mid
$601,760
Low
$582,457
Have a home? See what it's worth with an instant estimate
Use our AI-assisted tool to get an instant estimate of your home's value, up-to-date neighbourhood sales data, and tips on how to sell for more.
Outdoor Patio
Included in Maintenance Fees
Heat
Garbage Pickup
Gardening
Hot Water
Management

1/25
$599,000
33 days
2BD
2BA
1 Parking
953 sqft
Maint. Fee $441
MLS#: R3140909
Sutton Group - 1st West Realty

1/3
$599,900
23 days
2BD
2BA
1 Parking
910 sqft
Maint. Fee $363
MLS#: R3144115
Green Leaf Realty Ltd.

1/21
$579,000
170 days
2BD
1BA
1 Parking
773 sqft
Maint. Fee $354
MLS#: R3089552
LeHomes Realty Premier

1/9
$589,000
60 days
2BD
2BA
2 Parking
942 sqft
Maint. Fee $377
MLS#: R3131397
Oakwyn Realty Ltd.
