


Maintenance fees
$443.41
Locker
None
Exposure
-
Possession
-
Price per sqft
$750
Taxes
$1,807.65 (2025)
Outdoor space
-
Age of building
18 years old
See what's nearby
Description
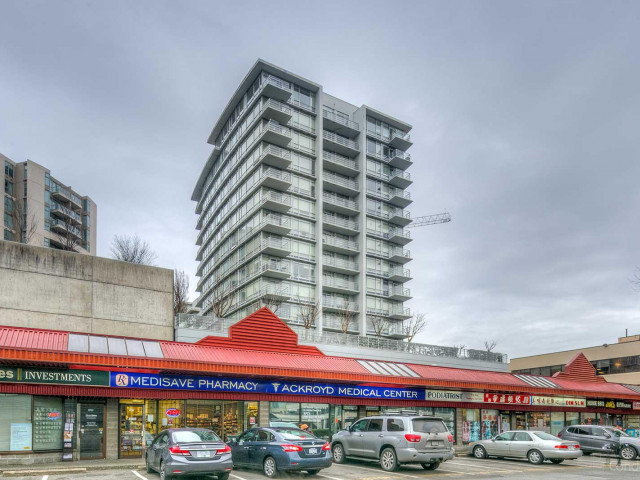
Prime Location at VERSANTE - This beautifully maintained, southwest-facing corner unit offers 1 bedroom + den and stunning city views. The open-concept layout is complemented by floor-to-ceiling windows that fill the home with natural light, creating a bright, spacious, and inviting living space. Enjoy excellent building amenities, including a fitness centre, lounge, pool table, and guest suites. Unbeatable Richmond location just steps from T&T Supermarket, Lansdowne Centre, the Canada Line, Kwantlen Polytechnic University, Richmond Centre, and an array of restaurants and shops. With rentals and pets allowed, this home is an excellent choice for both homeowners and investors. Don't miss this fantastic opportunity to own in the heart of Richmond!
Broker: Royal Pacific Realty Corp.
MLS®#: R3176053
Property details
Neighbourhood:
Parking:
Yes
Parking type:
Detached Garage
Property type:
Condo Apt
Heating type:
Baseboard,
Style:
Apartment/Condo
Ensuite laundry:
No
MLS Size:
651 sqft
Listed on:
Oct 16, 2026
Show all details
Rooms
| Name | Size | Features |
|---|---|---|
Primary Bedroom | 8.92 x 10.42 ft | |
Kitchen | 8.25 x 8.50 ft | |
Dining Room | 11.83 x 6.67 ft |
Show all
Instant estimate:
orto view instant estimate
$24,289
lower than listed pricei
High
$482,796
Mid
$463,711
Low
$448,837
Have a home? See what it's worth with an instant estimate
Use our AI-assisted tool to get an instant estimate of your home's value, up-to-date neighbourhood sales data, and tips on how to sell for more.
Guest Suites
Sauna
Indoor Pool
Included in Maintenance Fees
Water
Heat
Garbage Pickup
Gardening
Hot Water
Management
Recreation Facility

1/12
$499,000
6 days
1BD
1BA
1 Parking
674 sqft
Maint. Fee $337
MLS#: R3179894
RE/MAX City Realty

1/17
$468,000
72 days
1BD
1BA
1 Parking
620 sqft
Maint. Fee $465
MLS#: R3158593
Macdonald Realty Westmar

1/26
$499,800
115 days
1BD
1BA
1 Parking
620 sqft
Maint. Fee $465
MLS#: R3144951
RE/MAX Westcoast

1/27
$499,000
22 days
1BD
1BA
1 Parking
596 sqft
Maint. Fee $317
MLS#: R3175198
RE/MAX Westcoast
