


Maintenance fees
$390.80
Locker
None
Exposure
-
Possession
-
Price per sqft
$785
Taxes
$1,600.06 (2025)
Outdoor space
-
Age of building
18 years old
See what's nearby
Description
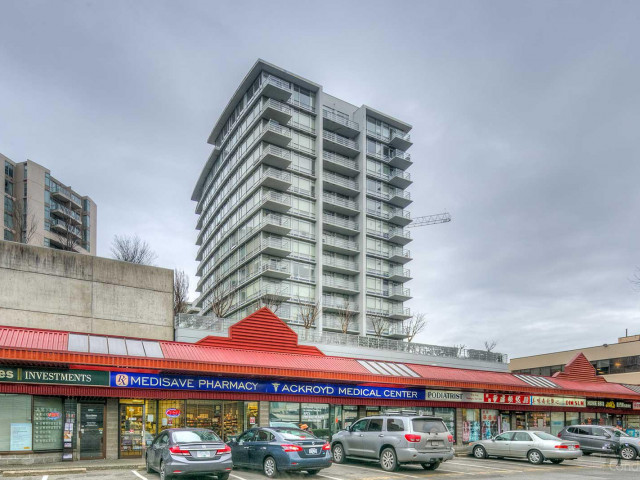
Prime Location at the VERSANTE! Experience urban living at its finest in the heart of Richmond. This west-facing, 1-bedroom, 1-bathroom concrete high-rise apartment offers 571 sq. ft. of smartly designed space with absolutely no wasted square footage. Unbeatable convenience is at your doorstep—located directly across from Lansdowne Mall and just steps from the Lansdowne Skytrain Station, T&T Supermarket, the Public Market, and Kwantlen Polytechnic University. Enjoy a vibrant lifestyle within easy walking distance to Richmond Centre, PriceSmart, local parks, the library, banks, and an endless array of restaurants. Featuring an efficient, functional layout, this property is both a perfect starter home and an incredible investment opportunity.
Broker: Youlive Realty
MLS®#: R3130513
Open House Times
Saturday, Aug 22nd
2:00pm - 4:00pm
Property details
Neighbourhood:
Parking:
Yes
Parking type:
Detached Garage
Property type:
Condo Apt
Heating type:
Baseboard
Style:
Apartment/Condo
Ensuite laundry:
No
MLS Size:
571 sqft
Listed on:
Jun 1, 2026
Show all details
Rooms
| Name | Size | Features |
|---|---|---|
Living Room | 11.25 x 12.67 ft | |
Kitchen | 8.17 x 9.58 ft | |
Dining Room | 5.92 x 8.00 ft |
Show all
Instant estimate:
orto view instant estimate
$4,617
lower than listed pricei
High
$461,631
Mid
$443,383
Low
$429,160
Have a home? See what it's worth with an instant estimate
Use our AI-assisted tool to get an instant estimate of your home's value, up-to-date neighbourhood sales data, and tips on how to sell for more.
Guest Suites
Sauna
Indoor Pool
Included in Maintenance Fees
Water
Heat
Garbage Pickup
Gardening
Hot Water
Management
Recreation Facility

1/20
$470,000
10 days
1BD
1BA
1 Parking
602 sqft
Maint. Fee $297
MLS#: R3155014
Nu Stream Realty Inc.

1/11
$465,000
106 days
1BD
1BA
1 Parking
606 sqft
Maint. Fee $299
MLS#: R3121157
LeHomes Realty Premier

1/6
$478,000
172 days
1BD
1BA
0 Parking
520 sqft
Maint. Fee $331
MLS#: R3094697
Multiple Realty Ltd.

1/21
$483,000
147 days
1BD
1BA
1 Parking
583 sqft
Maint. Fee $357
MLS#: R3104477
RE/MAX Select Properties
