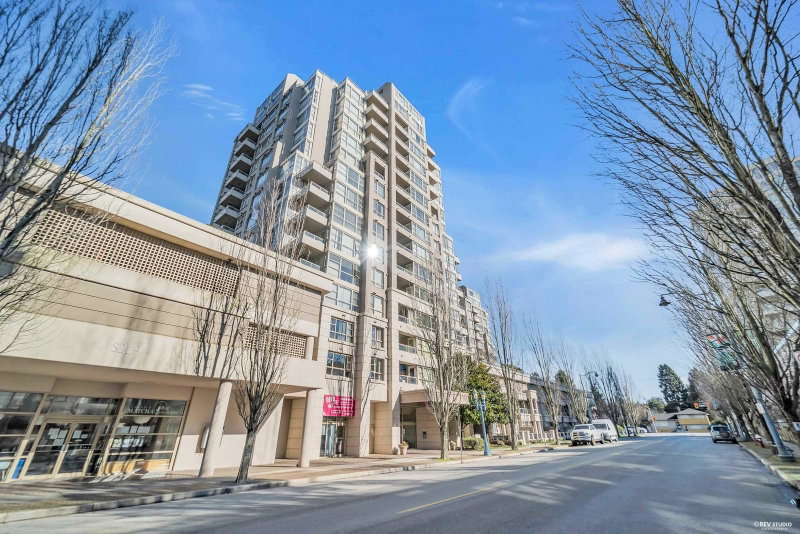
905 - 8100 Saba Road, Richmond

905 - 8100 Saba Road
+18
1
 bed
1
 bath
1
 parking
583
 sqft
Condo Apt
* This unit size is calculated from condos.ca data
$483,000
For Sale
171 days
 on site
$483,000
* This unit size is calculated from condos.ca data
Click to open the pre-gallery to get the direction
Maintenance fees
$356.75
Locker
Owned
Exposure
-
Possession
-
Price per sqft
$828
Taxes
$1,743.77 (2025)
Outdoor space
-
Age of building
23 years old
See what's nearby
Description
Located in a coveted central Richmond location, this well-managed high-rise building The Perla is steps to Richmond Centre and Brighouse SkyTrain Station. This 1-bedroom home features 583 SF of well-maintained interiors, generous layout, fresh paint, laminate flooring, and a spacious balcony overlooking city views. Enjoy an extensive range of amenities including swimming pool, hot tub, steam, sauna, gym, amenity lounge with ping pong, and outdoor greenspace. Comes with 1 parking stall and 1 storage locker. This vibrant, walkable neighbourhood is close to transit, shops, restaurants, parks, and schools. Open House 2-4pm Sun Apr 19.
Broker: RE/MAX Select Properties
MLS®#: R3104477
Property details
Parking:
Yes
Parking type:
Detached Garage
Property type:
Condo Apt
Heating type:
Electric
Style:
Apartment/Condo
Ensuite laundry:
No
MLS Size:
583 sqft
Listed on:
Mar 27, 2026
Show all details
Rooms
NameSizeFeatures
Living Room
11.58 x 11.67 ft
Dining Room
6.25 x 11.58 ft
Kitchen
8.17 x 8.83 ft
Show all
Instant estimate:
orto view instant estimate
$16,690
lower than listed price
i
High
$485,501
Mid
$466,310
Low
$451,352
Have a home? See what it's worth with an instant estimate

Use our AI-assisted tool to get an instant estimate of your home's value, up-to-date neighbourhood sales data, and tips on how to sell for more.

Media Room
Outdoor Patio
Visitor Lounge
Indoor Pool

Included in Maintenance Fees

Water
Heat
Garbage Pickup
Gardening
Hot Water
Management
Recreation Facility
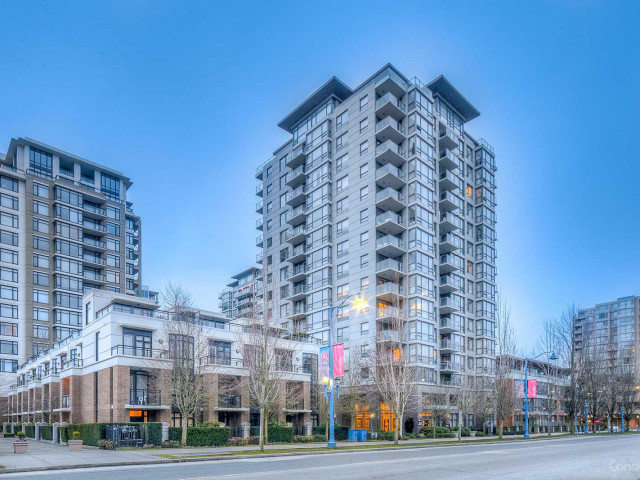
Perla

Perla

6331 Buswell St

For sale 2
|
For rent 0
602 - 8297 Saba Road
1/11
$465,000
130 days
602 - 8297 Saba Road
1BD
1BA
1 Parking
606 sqft
Maint. Fee $299
MLS#: R3121157
LeHomes Realty Premier
130 days
703 - 6133 Buswell Street
1/17
$488,000
20 days
703 - 6133 Buswell Street
1BD
1BA
1 Parking
620 sqft
Maint. Fee $465
MLS#: R3158593
Macdonald Realty Westmar
20 days
903 - 6133 Buswell Street
1/26
$499,800
63 days
903 - 6133 Buswell Street
1BD
1BA
1 Parking
620 sqft
Maint. Fee $465
MLS#: R3144951
RE/MAX Westcoast
63 days
1206 - 6119 Cooney Road
1/13
$458,000
5 days
1206 - 6119 Cooney Road
1BD
1BA
1 Parking
602 sqft
Maint. Fee $298
MLS#: R3163317
Sutton Centre Realty

5 days

About 905 - 8100 Saba Road

Located at 905 - 8100 Saba Road, this Richmond condo is available for sale. It was listed at $483000 in March 2026 and has 1 bed and 1 bathroom. 905 - 8100 Saba Road resides in the Richmond City Centre | Brighouse neighbourhood, and nearby areas include West Cambie, Thompson | Seafair | Blundell, East Cambie and Bridgeport.

6331 Buswell St is nearby from Matcha Cafe Maiko for that morning caffeine fix and if you're not in the mood to cook, Freshslice Pizza, Newton Noodle and Lu Charcoal Grill are near this condo. Groceries can be found at Kam Do Bakery which is a short walk and you'll find Dr Chung-Wai Cheung only steps away as well. Entertainment around Perla is easy to come by, with Children's Theatre of Richmond and Richmond Gateway Theatre a 5-minute walk. For nearby green space, Perla Building Park and Lang Park could be good to get out of your condo and catch some fresh air or to take your dog for a walk. As for close-by schools, Cook Community Garden and Garden City Community Park are a 5-minute walk from 6331 Buswell St.

Transit riders take note, 6331 Buswell St is only steps away to the closest public transit Bus Stop (Richmond-Brighouse Station @ Bay 6) with route Newton Exchange/brighouse Station, and route East Cambie/brighouse Station.

mls reciprocity

Disclaimer: This representation is based in whole or in part on data generated by the Chilliwack & District Real Estate Board, Fraser Valley Real Estate Board or Greater Vancouver REALTORS® which assumes no responsibility for its accuracy. MLS®, REALTOR® and the associated logos are trademarks of The Canadian Real Estate Association.