


Maintenance fees
$565.61
Locker
None
Exposure
-
Possession
-
Price per sqft
$583
Taxes
$3,616.93 (2026)
Outdoor space
Balcony, Patio
Age of building
49 years old
See what's nearby
Description
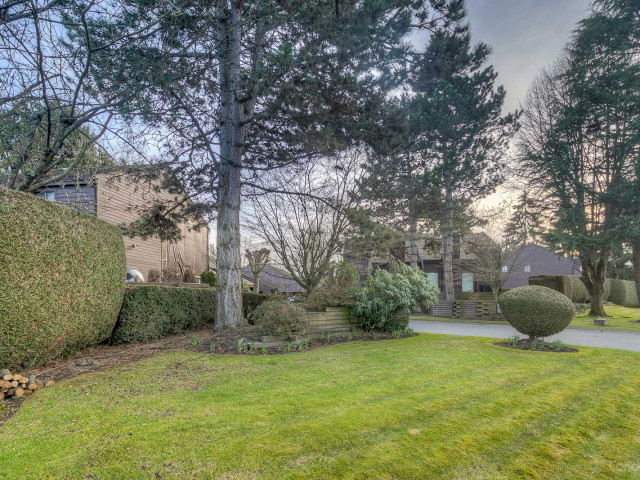
Move in ready! Central Richmond townhome with updated brand new vinyl plank flooring, new carpets, fresh paint, new baseboards, updated lighting, kitchen with stainless steel appliances and a recently renovated powder room. This spacious 3 bedroom home offers 1,575 sf and feels fresh and modern from top to bottom. The complex completed major capital upgrades: including roof, Hardie Plank rainscreened siding, windows, exterior doors, gas fireplace inserts and fencing. Timberwood Village offers mature trees & a seasonal outdoor pool, rec/party room, guest parking and proactive strata. Across from Blundell Elementary and the school park, close to Steveston-London Secondary, Blundell Centre and just minutes to the Canada Line. Truly move-in ready with quick possession available.
Broker: RE/MAX Austin Kay Realty
MLS®#: R3174839
Property details
Neighbourhood:
Parking:
4
Parking type:
Carport
Property type:
Condo Townhouse
Heating type:
Baseboard,
Style:
Townhouse
Ensuite laundry:
No
MLS Size:
1575 sqft
Listed on:
Oct 13, 2026
Show all details
Rooms
| Name | Size | Features |
|---|---|---|
Living Room | 12.58 x 17.92 ft | |
Dining Room | 10.00 x 12.00 ft | |
Kitchen | 8.00 x 9.92 ft |
Show all
Instant estimate:
orto view instant estimate
$16,809
lower than listed pricei
High
$943,190
Mid
$901,191
Low
$867,897
Have a home? See what it's worth with an instant estimate
Use our AI-assisted tool to get an instant estimate of your home's value, up-to-date neighbourhood sales data, and tips on how to sell for more.
Outdoor Patio
Outdoor Pool
Included in Maintenance Fees
Gardening
Management
Recreation Facility

1/32
$949,000
133 days
3BD
3BA
1 Parking
1,560 sqft
Maint. Fee $623
MLS#: R3138277
Oakwyn Realty Ltd.

1/32
$999,888
52 days
3BD
3BA
1 Parking
1,562 sqft
Maint. Fee $567
MLS#: R3164615
Oakwyn Realty Ltd.

1/14
$990,000
194 days
3BD
3BA
1 Parking
1,687 sqft
Maint. Fee $638
MLS#: R3114957
Sutton Centre Realty

1/39
$949,000
27 days
4BD
3BA
2 Parking
1,552 sqft
Maint. Fee $418
MLS#: R3173016
LeHomes Realty Premier
