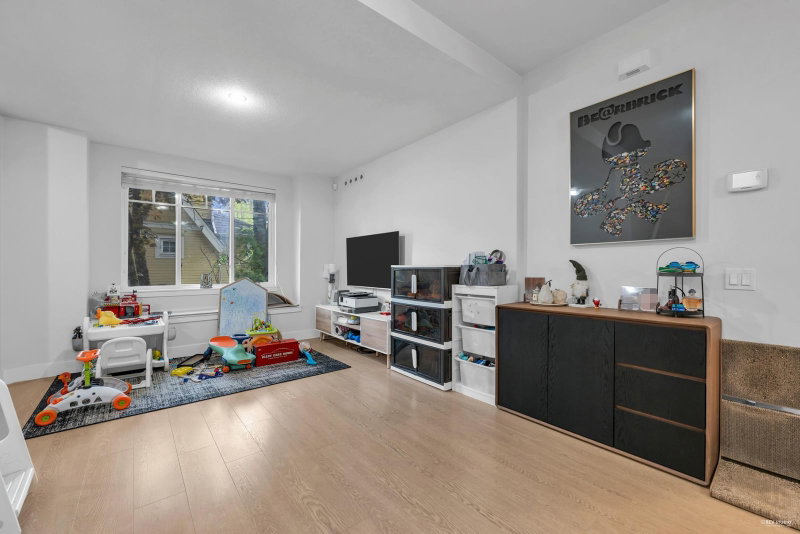
15 - 9780 General Currie Road, Richmond

15 - 9780 General Currie Road
+31
3
 bed
3
 bath
2
 parking
1871
 sqft
Townhouse
* This unit size is calculated from condos.ca data
$1,377,777
For Sale
100 days
 on site
$1,377,777
* This unit size is calculated from condos.ca data
Click to open the pre-gallery to get the direction
Maintenance fees
$573.00
Locker
None
Exposure
-
Possession
-
Price per sqft
$736
Taxes
$4,658.34 (2024)
Outdoor space
-
Age of building
9 years old
See what's nearby
Description
The Largest Corner Unit in “Tigris Gardens” with Air Conditioning! Well maintained luxury townhouse offers 3 bedroom, 3 full bathrooms and one DEN with 1871 sqft living space in the centre of Richmond. Functional layout with spacious two master bedrooms and one good size bedrooms. Premium construction materials, elegant finishes, and stylish interiors are just a few aspects that distinguish Tigris Gardens from the others. The invitingly spacious and practical floorplans are designed with lifestyle in mind. Convenient living with steps to school, shopping center, and transportation. Schools: DeBeck Elementary & Palmer Secondary. MUST SEE!
Broker: RE/MAX Crest Realty
MLS®#: R3134570
Property details
Parking:
2
Parking type:
Detached Garage
Property type:
Townhouse
Heating type:
Forced Air
Style:
Townhouse
Ensuite laundry:
No
MLS Size:
1871 sqft
Listed on:
Jun 10, 2026
Show all details
Rooms
NameSizeFeatures
Living Room
9.92 x 18.08 ft
Dining Room
8.92 x 9.42 ft
Kitchen
8.92 x 9.33 ft
Show all
Instant estimate:
orto view instant estimate
$80,747
lower than listed price
i
High
$1,357,477
Mid
$1,297,030
Low
$1,249,113
Have a home? See what it's worth with an instant estimate

Use our AI-assisted tool to get an instant estimate of your home's value, up-to-date neighbourhood sales data, and tips on how to sell for more.

Included in Maintenance Fees

Water
Tigris Garden

Tigris Garden

9780 General Currie Rd

For sale 2
|
For rent 0
27 - 9699 Sills Avenue
1/17
$1,298,000
38 days
27 - 9699 Sills Avenue
4BD
3BA
2 Parking
1,845 sqft
Maint. Fee $463
MLS#: R3154881
Unilife Realty Inc.
38 days
SL2 - 9880 Granville Avenue
1/40
$1,499,888
31 days
SL2 - 9880 Granville Avenue
3BD
3BA
2 Parking
1,625 sqft
MLS#: R3157092
Nu Stream Realty Inc.
31 days
13 - 7288 Heather Street
1/40
$1,250,000
38 days
13 - 7288 Heather Street
4BD
4BA
2 Parking
1,743 sqft
Maint. Fee $485
MLS#: R3154888
Regent Park Fairchild Realty Inc.
38 days
18 - 7288 Heather Street
1/28
$1,338,000
93 days
18 - 7288 Heather Street
4BD
4BA
4 Parking
1,763 sqft
Maint. Fee $485
MLS#: R3137144
Magsen Realty Inc.

93 days

About 15 - 9780 General Currie Road

15 - 9780 General Currie Road is a Richmond townhouse for sale. 15 - 9780 General Currie Road has an asking price of $1377777, and has been on the market since June 2026. This townhouse has 3 beds, 3 bathrooms and is 1871 sqft. Situated in Richmond's City Centre | Brighouse neighbourhood, West Cambie, East Cambie, Broadmoor | Shellmont | Gilmore and Bridgeport are nearby neighbourhoods.

9780 General Currie Rd is only a 6 minute walk from Chatime for that morning caffeine fix and if you're not in the mood to cook, Wangji Restaurant Cafe, Subway and J Squared Ice Cream are near this townhouse. Groceries can be found at Save-on-Foods which is a 6-minute walk and you'll find Revolution Physiotherapy-Richard Truong Physio Therapy only a 6 minute walk as well. For nearby green space, Paulik Neighbourhood Park and Garden City Community Park could be good to get out of your townhouse and catch some fresh air or to take your dog for a walk.

Living in this City Centre | Brighouse townhouse is easy. There is also Southbound No. 4 Rd @ 7500 Block Bus Stop, nearby, with route Four Road/brighouse Station nearby.

mls reciprocity

Disclaimer: This representation is based in whole or in part on data generated by the Chilliwack & District Real Estate Board, Fraser Valley Real Estate Board or Greater Vancouver REALTORS® which assumes no responsibility for its accuracy. MLS®, REALTOR® and the associated logos are trademarks of The Canadian Real Estate Association.