


Maintenance fees
$485.48
Locker
None
Exposure
-
Possession
-
Price per sqft
$731
Taxes
$4,356.24 (2025)
Outdoor space
Balcony, Patio
Age of building
21 years old
See what's nearby
Description
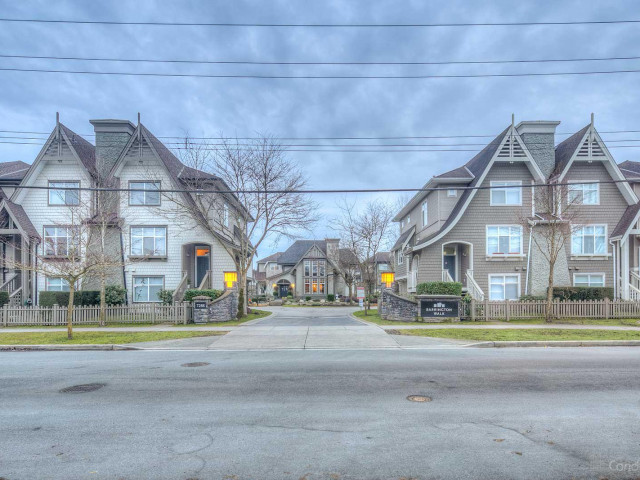
Barrington Walk quality built by Polygon! Space, style, and convenience meet in this stunning 1763 sqft 3-story townhouse. The main floor impresses with soaring 9ft ceilings and an open-concept gourmet kitchen, complete with granite countertops, stainless steel appliances, and a large eating area that flows seamlessly into a spacious family room. This exceptionally well-maintained home features a highly functional layout, boasting 3 bright bedrooms and 2 full baths on the upper level, plus a private 4th bedroom with its own full bath on the lower level. Upgraded with durable laminate flooring throughout - no carpet anywhere in the home. Side-by-side double garage with level 2 EV charger and extra storage space. Premium resort-style amenities, including a clubhouse and fitness centre.
Broker: Magsen Realty Inc.
MLS®#: R3183532
Property details
Neighbourhood:
Parking:
4
Parking type:
Detached Garage
Property type:
Condo Townhouse
Heating type:
Baseboard
Style:
Townhouse
Ensuite laundry:
No
MLS Size:
1763 sqft
Listed on:
Nov 12, 2026
Show all details
Rooms
| Name | Size | Features |
|---|---|---|
Living Room | 17.33 x 13.67 ft | |
Dining Room | 8.83 x 13.67 ft | |
Kitchen | 9.58 x 9.17 ft |
Show all
Instant estimate:
orto view instant estimate
$9,605
lower than listed pricei
High
$1,337,974
Mid
$1,278,395
Low
$1,231,166
Have a home? See what it's worth with an instant estimate
Use our AI-assisted tool to get an instant estimate of your home's value, up-to-date neighbourhood sales data, and tips on how to sell for more.
Outdoor Patio
Included in Maintenance Fees
Water
Garbage Pickup
Gardening
Management
Recreation Facility

1/26
$1,298,600
241 days
4BD
4BA
2 Parking
1,830 sqft
Maint. Fee $510
MLS#: R3100226
Nu Stream Realty Inc.

1/31
$1,199,000
45 days
4BD
4BA
2 Parking
1,565 sqft
Maint. Fee $573
MLS#: R3170102
Nu Stream Realty Inc.

1/5
$1,220,000
419 days
4BD
3BA
2 Parking
1,920 sqft
Maint. Fee $341
MLS#: R3050128
Heller Murch Realty

1/30
$1,349,100
17 days
4BD
3BA
2 Parking
1,799 sqft
Maint. Fee $348
MLS#: R3178402
LeHomes Realty Premier
