


Maintenance fees
$372.39
Locker
None
Exposure
-
Possession
-
Price per sqft
$741
Taxes
$3,477.96 (2025)
Outdoor space
-
Age of building
25 years old
See what's nearby
Description
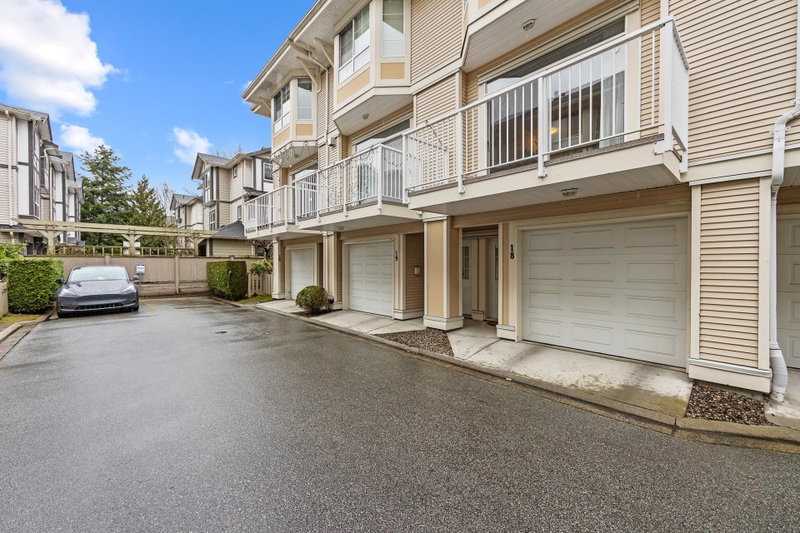
Centrally located and convenient for living, shopping, and commuting! Spacious 3-bedroom townhouse offering 1,468+ sqft with potential to convert into 4–5 bedrooms or create a rental suite. Ideal for a large family or investors. Bright, open, and quiet home featuring 8'11 ceilings, two bay windows, an open kitchen, and a large family room that can easily serve as another bedroom. Enjoy two good-sized balconies for BBQs on the main level, plus a covered patio and garden below. Extra-large 2-car tandem garage offers great space and suite potential. Low strata fee of $372.39/month in a well-kept complex. Walking distance to Palmer Secondary, Garden City Elementary, Garden City Mall, transit, parks, and recreation.
Broker: LeHomes Realty Premier
MLS®#: R3114827
Property details
Neighbourhood:
Parking:
2
Parking type:
Other
Property type:
Condo Townhouse
Heating type:
Forced Air
Style:
Townhouse
Ensuite laundry:
No
MLS Size:
1401 sqft
Listed on:
Apr 22, 2026
Show all details
Rooms
| Name | Size | Features |
|---|---|---|
Living Room | 22.25 x 14.33 ft | |
Dining Room | 12.42 x 14.33 ft | |
Kitchen | 10.50 x 11.00 ft |
Show all
Instant estimate:
orto view instant estimate
$66,398
lower than listed pricei
High
$1,016,882
Mid
$971,602
Low
$935,707
Have a home? See what it's worth with an instant estimate
Use our AI-assisted tool to get an instant estimate of your home's value, up-to-date neighbourhood sales data, and tips on how to sell for more.
Indoor Child Play Area
Included in Maintenance Fees
Garbage Pickup
Gardening
Management

1/26
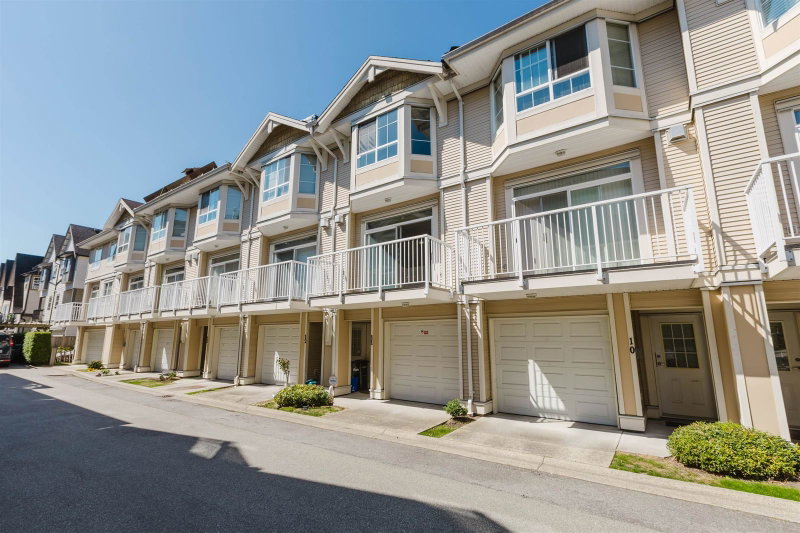
$949,000
75 days
4BD
2BA
2 Parking
1,396 sqft
Maint. Fee $365
MLS#: R3153777
Royal Pacific Realty Corp.
1/30
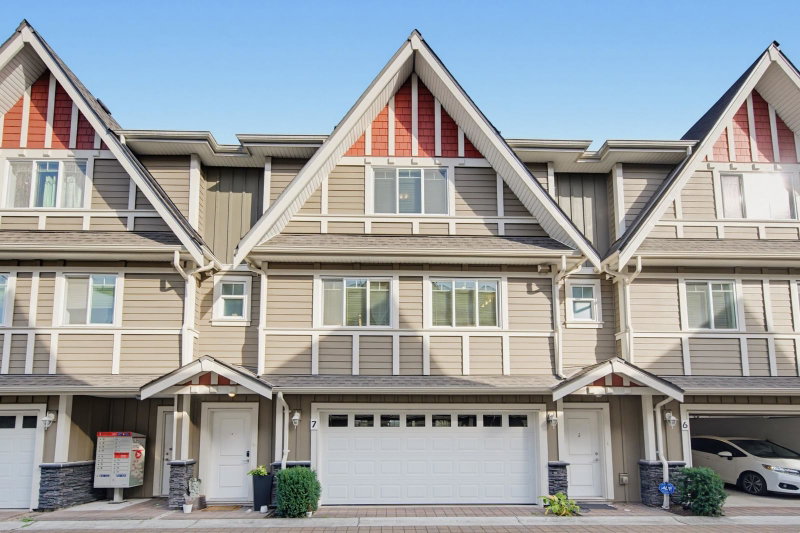
$1,045,000
7 days
3BD
3BA
2 Parking
1,332 sqft
Maint. Fee $417
MLS#: R3174988
RE/MAX Westcoast

1/33
$1,088,000
117 days
3BD
3BA
2 Parking
1,223 sqft
Maint. Fee $457
MLS#: R3140459
LeHomes Realty Premier

1/24
$1,099,000
186 days
3BD
3BA
2 Parking
1,240 sqft
Maint. Fee $457
MLS#: R3113001
LeHomes Realty Premier
