


Maintenance fees
$441.84
Locker
None
Exposure
-
Possession
-
Price per sqft
$731
Taxes
$1,734.2 (2025)
Outdoor space
Balcony, Patio
Age of building
31 years old
See what's nearby
Description
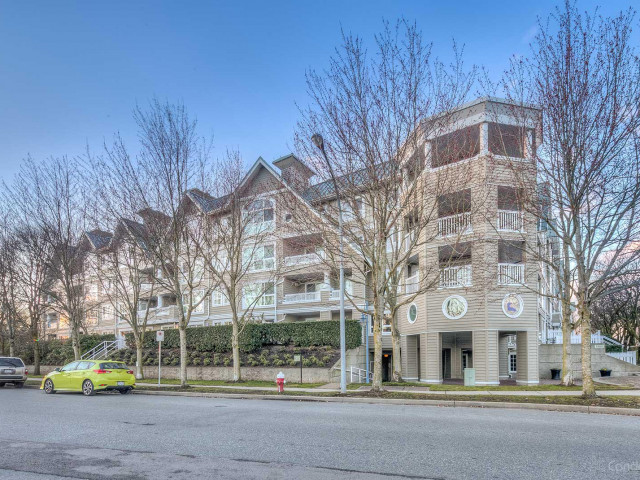
WELCOME HOME to this beautifully maintained 1 BED + FLEX space ground-level home offering 707 SQFT of spacious living & a 200+sqft PRIVATE FENCED YARD! Tucked along a quiet lane w/ a neighbour on only one side, this home offers a beautiful green outlook. Townhome-style living w/ entry through the building or from your patio. Originally designed for wheelchair accessibility with wider halls & doorways. Updates incl. flooring, SS appliances, updated Bosch washer/dryer, kitchen counters & backsplash, light fixtures, bathtub & shower tile, & toilet. Cozy GAS FIREPLACE incl. in strata fee. Fully RAINSCREENED building w/ updated windows, sliders, vinyl fencing, metal roof & very healthy CRF. 1 OVERSIZED PARKING, EV charging, bike room, amenity room. PETS/RENTALS ALLOWED!
Broker: RE/MAX Westcoast
MLS®#: R3157618
Property details
Neighbourhood:
Parking:
Yes
Parking type:
Detached Garage
Property type:
Condo Apt
Heating type:
Baseboard,
Style:
Apartment/Condo
Ensuite laundry:
No
MLS Size:
707 sqft
Listed on:
Aug 20, 2026
Show all details
Rooms
| Name | Size | Features |
|---|---|---|
Foyer | 7.08 x 9.25 ft | |
Kitchen | 6.83 x 9.33 ft | |
Living Room | 11.58 x 12.75 ft |
Show all
Instant estimate:
orto view instant estimate
$17,130
lower than listed pricei
High
$520,443
Mid
$499,870
Low
$483,835
Have a home? See what it's worth with an instant estimate
Use our AI-assisted tool to get an instant estimate of your home's value, up-to-date neighbourhood sales data, and tips on how to sell for more.
Included in Maintenance Fees
Water
Heat
Garbage Pickup
Gardening
Hot Water
Management
Recreation Facility

1/36
$479,000
55 days
1BD
1BA
1 Parking
613 sqft
Maint. Fee $400
MLS#: R3153015
Luxmore Realty

1/24
$518,000
155 days
1BD
1BA
1 Parking
681 sqft
Maint. Fee $430
MLS#: R3116321
RE/MAX Westcoast

1/24
$519,000
7 days
1BD
1BA
1 Parking
739 sqft
Maint. Fee $407
MLS#: R3168593
Sutton Group - 1st West Realty

1/35
$475,000
13 days
1BD
1BA
1 Parking
677 sqft
Maint. Fee $376
MLS#: R3166286
RE/MAX Westcoast
