


Maintenance fees
$375.71
Locker
Owned
Exposure
-
Possession
-
Price per sqft
$702
Taxes
$1,682.78 (2025)
Outdoor space
-
Age of building
29 years old
See what's nearby
Description
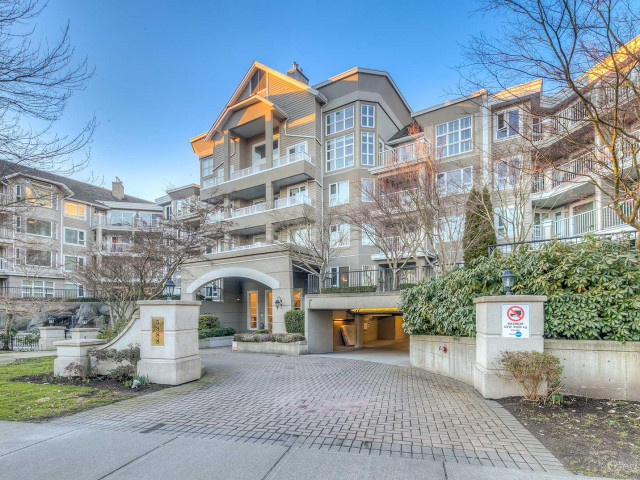
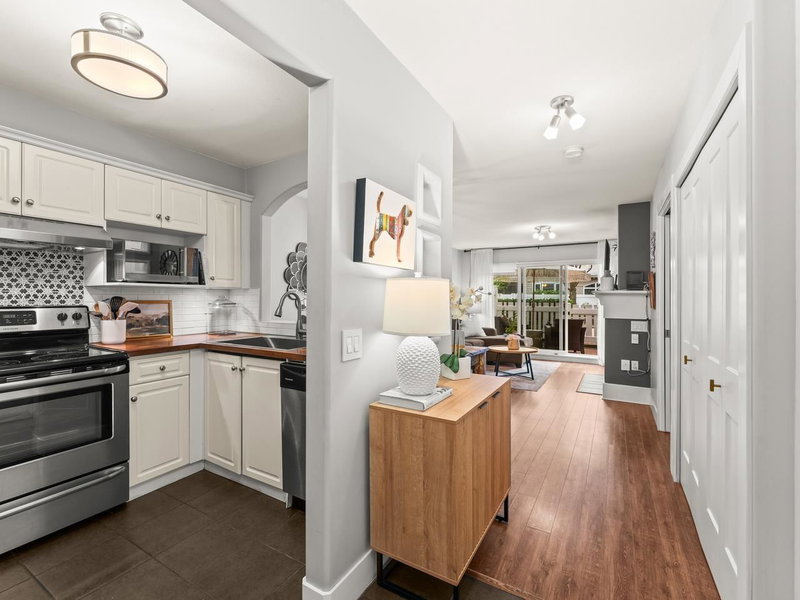
Welcome to Pelican Pointe - Waterfront living at its finest! This updated one bed home offers nearly 700 SF of bright, open-concept living with picturesque views of the cherry blossom-lined pathway leading to the dyke. Thoughtfully renovated with fresh paint, modern light fixtures, new carpets, updated countertops, & appliances. Enjoy peace of mind in this rainscreened building with a proactive strata & roof completed in 2019/2020. Excellent amenities include a gym, sauna, party room, & courtyard garden. Ideally located just steps from Dover Park, the dyke trails, Olympic Oval Village, & minutes from Terra Nova Plaza, with easy access to Vancouver. Walking distance to highly regarded Blair Elementary & Burnett Secondary. A fantastic opportunity to enjoy the best of waterfront living!
Broker: RE/MAX Westcoast
MLS®#: R3166286
Property details
Neighbourhood:
Parking:
Yes
Parking type:
Underground
Property type:
Condo Apt
Heating type:
Baseboard,
Style:
Apartment/Condo
Ensuite laundry:
No
MLS Size:
677 sqft
Listed on:
Sep 16, 2026
Show all details
Rooms
| Name | Size | Features |
|---|---|---|
Living Room | 12.42 x 12.83 ft | |
Dining Room | 7.58 x 11.08 ft | |
Kitchen | 7.42 x 12.58 ft |
Show all
Instant estimate:
orto view instant estimate
$21,947
lower than listed pricei
High
$471,699
Mid
$453,053
Low
$438,520
Have a home? See what it's worth with an instant estimate
Use our AI-assisted tool to get an instant estimate of your home's value, up-to-date neighbourhood sales data, and tips on how to sell for more.
Bike Storage
Sauna
Visitor Lounge
Included in Maintenance Fees
Water
Heat
Garbage Pickup
Gardening
Hot Water
Management
Recreation Facility

1/24
$519,000
14 days
1BD
1BA
1 Parking
739 sqft
Maint. Fee $407
MLS#: R3168593
Sutton Group - 1st West Realty
1/33
Just listed
$499,000
9 hours
1BD
1BA
1 Parking
707 sqft
Maint. Fee $442
MLS#: R3173066
RE/MAX Westcoast

1/36
Just listed
$459,000
11 hours
1BD
1BA
1 Parking
613 sqft
Maint. Fee $400
MLS#: R3173012
Luxmore Realty

1/24
$518,000
162 days
1BD
1BA
1 Parking
681 sqft
Maint. Fee $430
MLS#: R3116321
RE/MAX Westcoast
