


Maintenance fees
$476.69
Locker
None
Exposure
-
Possession
-
Price per sqft
$543
Taxes
$4,324.32 (2025)
Outdoor space
-
Age of building
36 years old
See what's nearby
Description
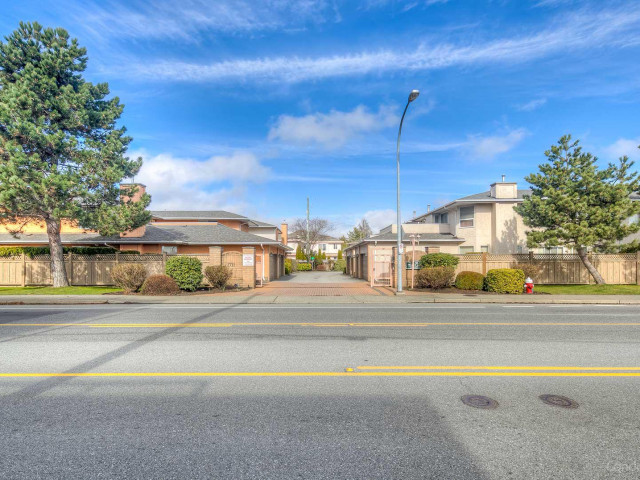
Fully renovated in 2024! SouthWest CORNER 3 bedroom, 3 full bath townhome in The Gates located in the desirable Broadmoor! This 2-level townhome has 2210 SF of spacious living & a large bedroom with full bath on the main level for flexible living arrangements. Upper level offers 2 more spacious bedrooms & a private 260 SF deck for add'l outdoor living. Fully Home features vaulted ceilings in the living room & entry, gourmet kitchen w/ island and nook, radiant floor heat, gas fireplace, lots of windows & skylights and SxS double garage. Super school catchment in Erington & Steveston London provides top education quality to kids.
Broker: LeHomes Realty Premier
MLS®#: R3175365
Open House Times
Saturday, Oct 17th
2:00pm - 5:00pm
Sunday, Oct 18th
1:00pm - 3:00pm
Property details
Neighbourhood:
Parking:
2
Parking type:
Detached Garage
Property type:
Condo Townhouse
Heating type:
Radiant
Style:
Townhouse
Ensuite laundry:
Yes
MLS Size:
2210 sqft
Listed on:
Oct 14, 2026
Show all details
Rooms
| Name | Size | Features |
|---|---|---|
Living Room | 16.17 x 16.25 ft | |
Dining Room | 9.83 x 16.17 ft | |
Kitchen | 8.33 x 15.83 ft |
Show all
Instant estimate:
orto view instant estimate
$14,898
lower than listed pricei
High
$1,239,285
Mid
$1,184,102
Low
$1,140,356
Have a home? See what it's worth with an instant estimate
Use our AI-assisted tool to get an instant estimate of your home's value, up-to-date neighbourhood sales data, and tips on how to sell for more.
Included in Maintenance Fees
Garbage Pickup
Gardening
Management

1/23
$1,298,000
30 days
3BD
3BA
2 Parking
2,001 sqft
Maint. Fee $707
MLS#: R3165098
RE/MAX Crest Realty

1/40
$1,280,000
36 days
2BD
3BA
4 Parking
2,008 sqft
Maint. Fee $620
MLS#: R3158920
RE/MAX Westcoast

1/23
$1,038,000
13 days
2BD
3BA
2 Parking
2,182 sqft
Maint. Fee $899
MLS#: R3171134
Pacific Evergreen Realty Ltd.

1/36
$1,269,000
104 days
3BD
3BA
2 Parking
2,191 sqft
Maint. Fee $487
MLS#: R3142080
Royal Pacific Realty Corp.
