8268 Saba Road, Richmond

8268 Saba Road
8268 Saba Road
8268 Saba Road
+11
3
 bed
3
 bath
2
 parking
1292
 sqft
Townhouse
* This unit size is calculated from condos.ca data
$819,000
For Sale
43 minutes
 on site
$819,000
* This unit size is calculated from condos.ca data
Click to open the pre-gallery to get the direction
Maintenance fees
$540.90
Locker
None
Exposure
-
Possession
-
Price per sqft
$634
Taxes
$2,960.58 (2025)
Outdoor space
-
Age of building
26 years old
See what's nearby
Description
Prime Central Richmond location! This bright and spacious 3-bedroom, two-level concrete townhome offers approximately 1,300 sq. ft (approx, buyer to verify if important) of comfortable living space and two parking stalls. Featuring updated laminate flooring and appliances, the home is ideally located just one block from No. 3 Road and within easy walking distance of Richmond Centre, Richmond Public Market, the Canada Line, and major bus routes. A fantastic opportunity to enjoy generous living space and exceptional convenience in the heart of Richmond. Open House: September19/20, 2:00–4:00 PM.
Broker: Oakwyn Realty Ltd.
MLS®#: R3166108
Property details
Parking:
2
Parking type:
Detached Garage
Property type:
Townhouse
Heating type:
Electric
Style:
Townhouse
Ensuite laundry:
No
MLS Size:
1292 sqft
Listed on:
Sep 16, 2026
Show all details
Rooms
NameSizeFeatures
Foyer
8.83 x 4.75 ft
Kitchen
11.75 x 10.33 ft
Living Room
11.33 x 15.17 ft
Show all
Instant estimate:
orto view instant estimate
$4,467
lower than listed price
i
High
$852,493
Mid
$814,533
Low
$784,441
Have a home? See what it's worth with an instant estimate

Use our AI-assisted tool to get an instant estimate of your home's value, up-to-date neighbourhood sales data, and tips on how to sell for more.

Elevator
Outdoor Patio
Sauna
Visitor Lounge
Outdoor Pool

Included in Maintenance Fees

Heat
Garbage Pickup
Gardening
Hot Water
Management
Recreation Facility
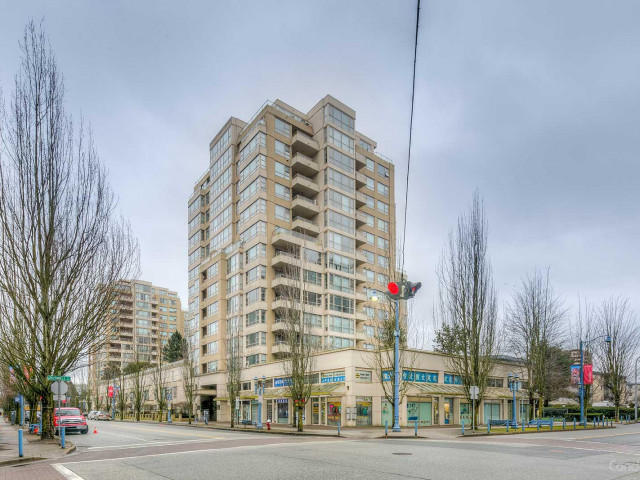
The Chancellor

The Chancellor

8238 Saba Rd

For sale 3
|
For rent 0
3 - 6733 Buswell Street
1/11
$758,000
11 days
3 - 6733 Buswell Street
2BD
3BA
1 Parking
1,100 sqft
Maint. Fee $481
MLS#: R3161768
Nu Stream Realty Inc.
11 days
12 - 8820 Westminster Highway
1/26
$730,000
63 days
12 - 8820 Westminster Highway
3BD
3BA
2 Parking
1,336 sqft
Maint. Fee $399
MLS#: R3146107
Royal Pacific Realty Corp.
63 days
5 - 8160 Lansdowne Road
1/28
$799,000
22 days
5 - 8160 Lansdowne Road
3BD
2BA
2 Parking
1,323 sqft
Maint. Fee $662
MLS#: R3158123
Dracco Pacific Realty
22 days
6531 Pimlico Way
1/32
$895,000
12 days
6531 Pimlico Way
3BD
2BA
2 Parking
1,387 sqft
Maint. Fee $386
MLS#: R3161398
RE/MAX Westcoast

12 days

About 8268 Saba Road

8268 Saba Road is a Richmond townhouse for sale. It has been listed at $819000 since September 2026. This townhouse has 3 beds, 3 bathrooms and is 1292 sqft. 8268 Saba Road resides in the Richmond City Centre | Brighouse neighbourhood, and nearby areas include West Cambie, East Cambie, Thompson | Seafair | Blundell and Bridgeport.

8238 Saba Rd is only steps away from Matcha Cafe Maiko for that morning caffeine fix and if you're not in the mood to cook, Pizza Hut, Newton Noodle and Wu Han Spicy Duck are near this townhouse. Groceries can be found at Orchards Farm Market which is a short walk and you'll find Richmond Muscle-Tendon Clinic only steps away as well. For those days you just want to be indoors, look no further than Richmond Art Gallery to keep you occupied for hours. If you're in the mood for some entertainment, Children's Theatre of Richmond is not far away from The Chancellor. For nearby green space, Lang Park and Perla Building Park could be good to get out of your townhouse and catch some fresh air or to take your dog for a walk. As for close-by schools, Cook Community Garden and Garden City Community Park are a 4-minute walk from 8238 Saba Rd.

Living in this City Centre | Brighouse townhouse is easy. There is also Richmond-Brighouse Station @ Bay 6 Bus Stop, not far, with route Newton Exchange/brighouse Station, and route East Cambie/brighouse Station nearby.

mls reciprocity

Disclaimer: This representation is based in whole or in part on data generated by the Chilliwack & District Real Estate Board, Fraser Valley Real Estate Board or Greater Vancouver REALTORS® which assumes no responsibility for its accuracy. MLS®, REALTOR® and the associated logos are trademarks of The Canadian Real Estate Association.