


Maintenance fees
$613.79
Locker
None
Exposure
-
Possession
-
Price per sqft
$900
Taxes
-
Outdoor space
Balcony, Patio
Age of building
0 years old
See what's nearby
Description
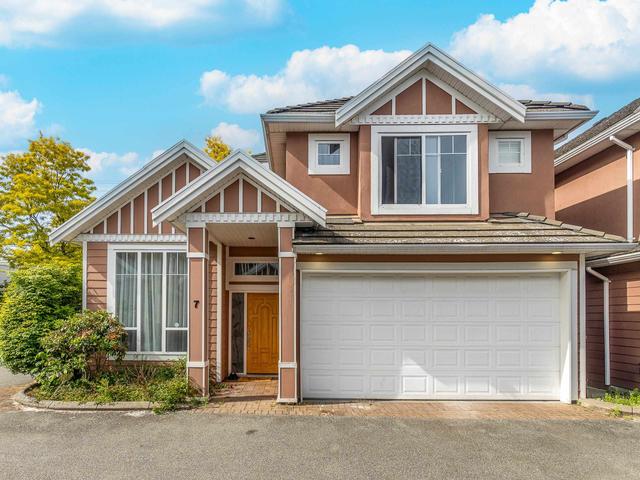
Spires Pointe! This 22-unit beautiful English Tudor-style townhome project just got completed & is move-in ready. Rarely available floorplan, this 2,126 sf home has a legal self-contained 2-bdrm suite w/ separate entrance & its own 130sf patio. 9’ ceiling on 1st 3 levels. 3 ensuited-bdrm up. Total 5 bdrms (3 up+2 in dn legal suite), 4.5 baths. Secured 2 S/S EV parking stalls ($42,500@ + 5% GST) right outside the unit. Perfect for 3-generation, income property, home office, B&B, etc. Super-efficient layout. White Euro kitchen has quartz countertop w/ valance lighting, garburator & brand name appliances. Laminated 8”wood flooring in living area, tiled baths & carpeted bdrms. Heat pump fan coil system provides heat & air-cond. Large O/D 290sf front garden & huge 215sf balc. Lots of storage.
Broker: RE/MAX Westcoast
MLS®#: R3147668
Property details
Neighbourhood:
Parking:
2
Parking type:
Detached Garage
Property type:
Townhouse
Heating type:
Baseboard,
Style:
Townhouse
Ensuite laundry:
No
MLS Size:
1999 sqft
Listed on:
Jul 18, 2026
Show all details
Rooms
| Name | Size | Features |
|---|---|---|
Living Room | 12.42 x 12.67 ft | |
Dining Room | 6.92 x 9.42 ft | |
Kitchen | 10.08 x 12.08 ft |
Show all
Instant estimate:
orto view instant estimate
$73,289
lower than listed pricei
High
$1,806,136
Mid
$1,725,711
Low
$1,661,956
Have a home? See what it's worth with an instant estimate
Use our AI-assisted tool to get an instant estimate of your home's value, up-to-date neighbourhood sales data, and tips on how to sell for more.

1/11
$1,749,900
45 days
3BD
3BA
1 Parking
1,716 sqft
Maint. Fee $1,338
MLS#: R3164127
Razor Projects

1/40
$1,599,000
170 days
3BD
3BA
3 Parking
1,865 sqft
Maint. Fee $416
MLS#: R3121588
Magsen Realty Inc.

1/27
$1,550,000
284 days
4BD
4BA
3 Parking
1,771 sqft
Maint. Fee $509
MLS#: R3079508
RE/MAX Westcoast
