


Maintenance fees
$411.18
Locker
Owned
Exposure
-
Possession
-
Price per sqft
$683
Taxes
$1,913.04 (2025)
Outdoor space
-
Age of building
23 years old
See what's nearby
Description
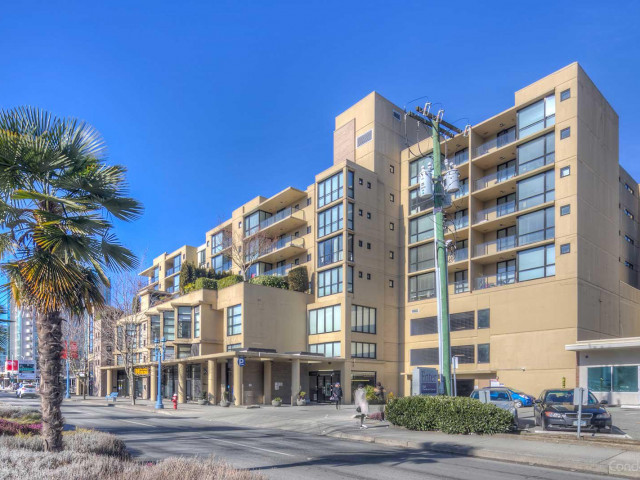
Welcome to The Capri! This bright and well-designed home offers an open-concept layout with spacious living and dining areas, a functional kitchen, and a generous bedroom, making it perfect for first-time buyers, downsizers, or investors. Enjoy abundant natural light and a comfortable floor plan in a quality concrete building with fantastic amenities, including an outdoor pool, hot tub, sauna, fitness centre, guest suite, and secure parking. Situated in the heart of Richmond, you're just steps to Richmond Centre, the Canada Line SkyTrain, Minoru Park, restaurants, cafés, and everyday conveniences. An unbeatable location offering exceptional value and an easy, connected lifestyle.
Broker: Oakwyn Realty Ltd.
MLS®#: R3168982
Property details
Neighbourhood:
Parking:
Yes
Parking type:
Underground
Property type:
Condo Apt
Heating type:
Baseboard,
Style:
Apartment/Condo
Ensuite laundry:
No
MLS Size:
760 sqft
Listed on:
Sep 23, 2026
Show all details
Rooms
| Name | Size | Features |
|---|---|---|
Living Room | 11.75 x 12.00 ft | |
Kitchen | 8.75 x 8.92 ft | |
Dining Room | 7.00 x 11.75 ft |
Show all
Instant estimate:
orto view instant estimate
$21,859
lower than listed pricei
High
$517,601
Mid
$497,141
Low
$481,194
Have a home? See what it's worth with an instant estimate
Use our AI-assisted tool to get an instant estimate of your home's value, up-to-date neighbourhood sales data, and tips on how to sell for more.
Guest Suites
Media Room
Outdoor Patio
Sauna
Visitor Lounge
Outdoor Pool
Included in Maintenance Fees
Water
Heat
Garbage Pickup
Gardening
Management
Recreation Facility

1/30
$538,000
83 days
2BD
1BA
1 Parking
668 sqft
Maint. Fee $493
MLS#: R3148986
RE/MAX Westcoast

1/33
$498,000
8 days
1BD
1BA
1 Parking
705 sqft
Maint. Fee $366
MLS#: R3172760
RE/MAX City Realty

1/12
$509,900
35 days
1BD
1BA
1 Parking
674 sqft
Maint. Fee $337
MLS#: R3162605
RE/MAX City Realty

1/13
$499,000
126 days
1BD
1BA
1 Parking
675 sqft
Maint. Fee $503
MLS#: R3134161
Oakwyn Realty Ltd.
