607 - 7888 Saba Road, Richmond

607 - 7888 Saba Road
+10
1
 bed
1
 bath
1
 parking
675
 sqft
Condo Apt
* This unit size is calculated from condos.ca data
$499,000
For Sale
95 days
 on site
$499,000
* This unit size is calculated from condos.ca data
Click to open the pre-gallery to get the direction
Maintenance fees
$502.72
Locker
None
Exposure
-
Possession
-
Price per sqft
$739
Taxes
$1,833.18 (2025)
Outdoor space
-
Age of building
17 years old
See what's nearby
Description
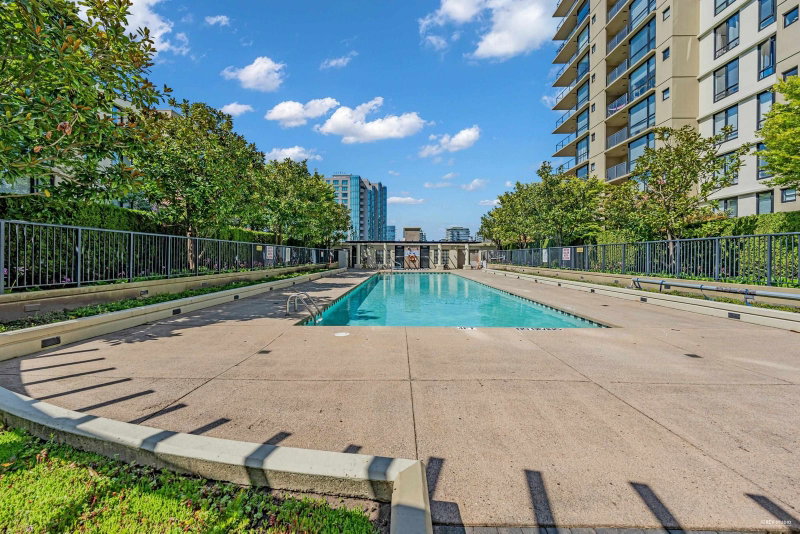
Live in comfort and convenience in this bright, garden-facing 1-bedroom home in the heart of Downtown Richmond. Floor-to-ceiling windows overlook the peaceful courtyard, filling the open layout with natural light. Enjoy modern wide-plank laminate flooring, fresh paint and a stylish kitchen with granite countertops, gas stove and stainless steel appliances. The spacious bedroom and in-suite storage add everyday ease. Just steps to SkyTrain, shops, restaurants, entertainment and daily amenities. School catchments: Brighouse Elementary and Richmond Secondary. Includes 1 secure parking spot and a locker.
Broker: Oakwyn Realty Ltd.
MLS®#: R3134161
Property details
Parking:
Yes
Parking type:
Detached Garage
Property type:
Condo Apt
Heating type:
Baseboard,
Style:
Apartment/Condo
Ensuite laundry:
No
MLS Size:
675 sqft
Listed on:
Jun 9, 2026
Show all details
Rooms
NameSizeFeatures
Living Room
11.00 x 11.00 ft
Bedroom
9.00 x 11.00 ft
Dining Room
9.00 x 11.00 ft
Show all
Instant estimate:
orto view instant estimate
$8,617
lower than listed price
i
High
$510,565
Mid
$490,383
Low
$474,652
Have a home? See what it's worth with an instant estimate

Use our AI-assisted tool to get an instant estimate of your home's value, up-to-date neighbourhood sales data, and tips on how to sell for more.

Included in Maintenance Fees

Water
Heat
Garbage Pickup
Gardening
Hot Water
Management
Recreation Facility
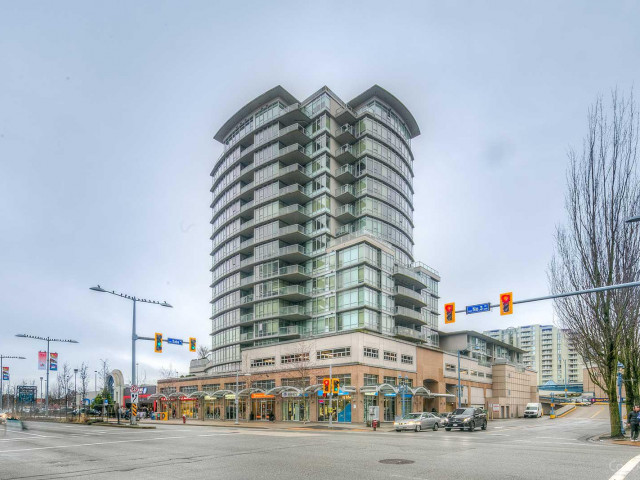
Opal

Opal

7888 Saba Rd

For sale 4
|
For rent 0
808 - 6068 No. 3 Road
1/32
$518,000
54 days
808 - 6068 No. 3 Road
1BD
1BA
1 Parking
705 sqft
Maint. Fee $366
MLS#: R3147865
RE/MAX City Realty
54 days
1307 - 8100 Saba Road
1/39
$528,300
3 days
1307 - 8100 Saba Road
1BD
1BA
1 Parking
730 sqft
Maint. Fee $373
MLS#: R3163247
RE/MAX Masters Realty
3 days
905 - 8100 Saba Road
1/21
$483,000
169 days
905 - 8100 Saba Road
1BD
1BA
1 Parking
583 sqft
Maint. Fee $357
MLS#: R3104477
RE/MAX Select Properties
169 days
609 - 7831 Westminster Highway
1/14
$499,000
158 days
609 - 7831 Westminster Highway
1BD
1BA
1 Parking
628 sqft
Maint. Fee $346
MLS#: R3108145
Macdonald Realty Westmar
158 days

About 607 - 7888 Saba Road

Located at 607 - 7888 Saba Road, this Richmond condo is available for sale. 607 - 7888 Saba Road has an asking price of $499000, and has been on the market since June 2026. This condo has 1 bed, 1 bathroom and is 675 sqft. 607 - 7888 Saba Road resides in the Richmond City Centre | Brighouse neighbourhood, and nearby areas include West Cambie, Thompson | Seafair | Blundell, East Cambie and Bridgeport.

7888 Saba Rd is not far from Starbucks for that morning caffeine fix and if you're not in the mood to cook, Freshslice Pizza, Subway and Kirin Restaurant are near this condo. Groceries can be found at Kam Do Bakery which is only steps away and you'll find Dr Chung-Wai Cheung only steps away as well. Entertainment around Opal is easy to come by, with Children's Theatre of Richmond and Richmond Gateway Theatre a 4-minute walk. For nearby green space, Perla Building Park and Lang Park could be good to get out of your condo and catch some fresh air or to take your dog for a walk. As for close-by schools, Cook Community Garden is a 6-minute walk from 7888 Saba Rd.

Living in this City Centre | Brighouse condo is easy. There is also Richmond-Brighouse Station @ Bay 5 Bus Stop, only steps away, with route Richmond-brighouse Station/one Road, route Bridgeport Station/three Road, and more nearby.

mls reciprocity

Disclaimer: This representation is based in whole or in part on data generated by the Chilliwack & District Real Estate Board, Fraser Valley Real Estate Board or Greater Vancouver REALTORS® which assumes no responsibility for its accuracy. MLS®, REALTOR® and the associated logos are trademarks of The Canadian Real Estate Association.
