510 - 7831 Westminster Highway, Richmond

510 - 7831 Westminster Highway
+22
1
 bed
1
 bath
1
 parking
640
 sqft
Condo Apt
* This unit size is calculated from condos.ca data
$480,000
For Sale
42 days
 on site
$480,000
* This unit size is calculated from condos.ca data
Click to open the pre-gallery to get the direction
Maintenance fees
$357.55
Locker
Owned
Exposure
-
Possession
-
Price per sqft
$750
Taxes
$1,660.23 (2024)
Outdoor space
Balcony, Patio
Age of building
23 years old
See what's nearby
Description
"THE CAPRI" located in the heart of Richmond, the most desirable area, concrete building, quality built by ONNI Group. GARDEN / amenity level with 300ft outdoor patio (north side, no heat), open concept, bright spacious layout with ton of nature light, living room flow nicely with the dinning room and kitchen. Amenites - outdoor pool, gym, guest suite, hot tub, sauna. Min Walks to Richmond Centre, Lansdowne Mall, Minoru Park, skytrain station, recreations, restaurants, Richmond Central Library. Perfect "DREAM" Home for your family starting here.
Broker: Royal Regal Realty Ltd.
MLS®#: R3173913
Property details
Parking:
Yes
Parking type:
Underground
Property type:
Condo Apt
Heating type:
Baseboard
Style:
Apartment/Condo
Ensuite laundry:
No
MLS Size:
640 sqft
Listed on:
Oct 8, 2026
Show all details
Rooms
NameSizeFeatures
Primary Bedroom
12.83 x 10.75 ft
Living Room
11.50 x 11.33 ft
Kitchen
8.42 x 9.17 ft
Show all
Instant estimate:
orto view instant estimate
$18,894
lower than listed price
i
High
$480,084
Mid
$461,106
Low
$446,315
Have a home? See what it's worth with an instant estimate

Use our AI-assisted tool to get an instant estimate of your home's value, up-to-date neighbourhood sales data, and tips on how to sell for more.

Guest Suites
Media Room
Outdoor Patio
Sauna
Visitor Lounge
Outdoor Pool

Included in Maintenance Fees

Water
Heat
Garbage Pickup
Gardening
Management
Recreation Facility
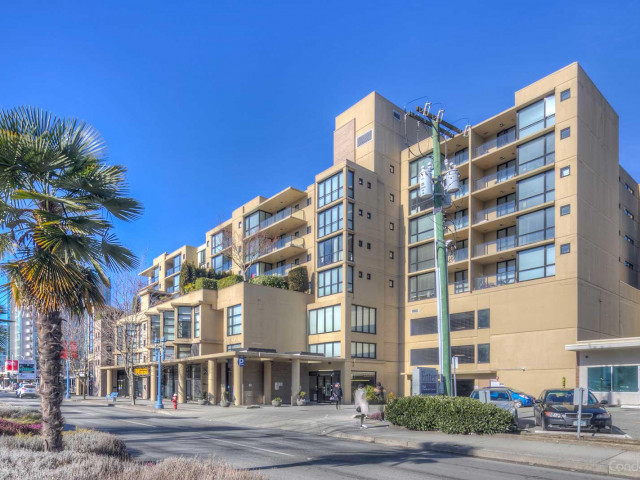
The Capri

The Capri

7831 Westminster Hwy

For sale 7
|
For rent 0
816 - 7831 Westminster Highway
1/20
$438,000
262 days
816 - 7831 Westminster Highway
1BD
1BA
1 Parking
634 sqft
Maint. Fee $352
MLS#: R3094896
Latitude Realty Inc.
262 days
811 - 5811 No. 3 Road
1/25
$469,000
14 days
811 - 5811 No. 3 Road
1BD
1BA
1 Parking
607 sqft
Maint. Fee $305
MLS#: R3181800
Nu Stream Realty Inc.
14 days
1102 - 5811 No. 3 Road
1/12
$499,000
20 days
1102 - 5811 No. 3 Road
1BD
1BA
1 Parking
674 sqft
Maint. Fee $337
MLS#: R3179894
RE/MAX City Realty
20 days
607 - 7888 Saba Road
1/13
$499,000
163 days
607 - 7888 Saba Road
1BD
1BA
1 Parking
675 sqft
Maint. Fee $503
MLS#: R3134161
Oakwyn Realty Ltd.

163 days

About 510 - 7831 Westminster Highway

510 - 7831 Westminster Highway is a Richmond condo for sale. 510 - 7831 Westminster Highway has an asking price of $480000, and has been on the market since October 2026. This condo has 1 bed, 1 bathroom and is 640 sqft. Situated in Richmond's City Centre | Brighouse neighbourhood, West Cambie, Thompson | Seafair | Blundell, East Cambie and Bridgeport are nearby neighbourhoods.

There are a lot of great restaurants around 7831 Westminster Hwy. If you can't start your day without caffeine fear not, your nearby choices include Starbucks. Groceries can be found at Tindhan Grocery which is only steps away and you'll find Richmond Medical Clinic only steps away as well. Entertainment around The Capri is easy to come by, with Children's Theatre of Richmond and Richmond Gateway Theatre a 5-minute walk. If you're an outdoor lover, condo residents of 7831 Westminster Hwy are a 3-minute walk from Perla Building Park and Lang Park.

Living in this City Centre | Brighouse condo is easy. There is also Eastbound Westminster Hwy @ Minoru Blvd Bus Stop, only steps away, with route Richmond-brighouse Station/one Road nearby.

mls reciprocity

Disclaimer: This representation is based in whole or in part on data generated by the Chilliwack & District Real Estate Board, Fraser Valley Real Estate Board or Greater Vancouver REALTORS® which assumes no responsibility for its accuracy. MLS®, REALTOR® and the associated logos are trademarks of The Canadian Real Estate Association.