


Maintenance fees
$471.58
Locker
Owned
Exposure
-
Possession
-
Price per sqft
$533
Taxes
$1,334.65 (2025)
Outdoor space
-
Age of building
50 years old
See what's nearby
Description
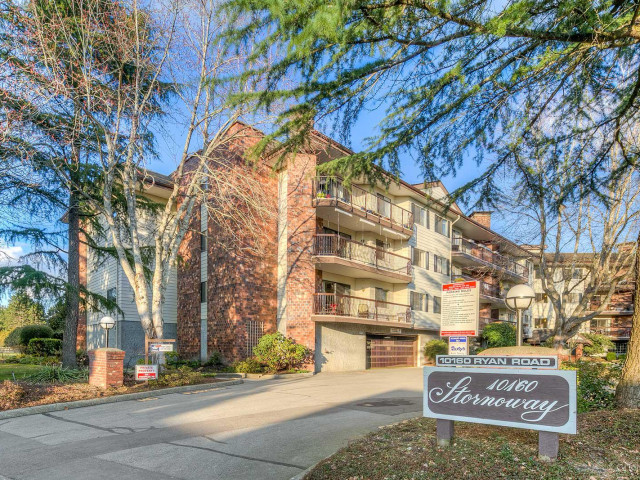
Well-maintained 1 Bed, 1 Bath home offering approximately 750 sq. ft. of comfortable living space with a bright south-facing exposure in the desirable STORNOWAY. An excellent opportunity for first-time buyers, downsizers, or investors, this move-in-ready home features in-suite laundry, secured parking, & a storage locker. The spacious floor plan offers a large bedroom with a walk-in closet, inviting living & dining areas, & a generous kitchen. Enjoy amenities, including an outdoor heated pool, sauna, amenity room, and beautifully maintained grounds, all cared for by a dedicated on-site caretaker who keeps the complex looking picture-perfect year-round. Maint fees include heat, hot water, sewer, and water, ideally located just steps from South Arm Park.
Broker: Macdonald Realty Westmar
MLS®#: R3142192
Property details
Neighbourhood:
Parking:
Yes
Parking type:
Detached Garage
Property type:
Condo Apt
Heating type:
Baseboard
Style:
Apartment/Condo
Ensuite laundry:
Yes
MLS Size:
750 sqft
Listed on:
Jul 2, 2026
Show all details
Rooms
| Name | Size | Features |
|---|---|---|
Living Room | 13.50 x 12.00 ft | |
Dining Room | 7.00 x 10.83 ft | |
Kitchen | 7.58 x 12.58 ft |
Show all
Instant estimate:
orto view instant estimate
$14,458
lower than listed pricei
High
$400,889
Mid
$385,042
Low
$372,690
Have a home? See what it's worth with an instant estimate
Use our AI-assisted tool to get an instant estimate of your home's value, up-to-date neighbourhood sales data, and tips on how to sell for more.
Elevator
Outdoor Patio
Sauna
Outdoor Pool
Included in Maintenance Fees
Heat
Water
Garbage Pickup
Gardening
Hot Water
Management
Recreation Facility

1/34
$399,800
38 days
1BD
1BA
1 Parking
750 sqft
Maint. Fee $472
MLS#: R3161370
Macdonald Realty Westmar


1/34
$419,000
34 days
1BD
1BA
2 Parking
741 sqft
Maint. Fee $377
MLS#: R3162111
Oakwyn Realty Ltd.

1/14
$435,000
333 days
1BD
1BA
1 Parking
680 sqft
Maint. Fee $288
MLS#: R3066997
Nu Stream Realty Inc.
