


Maintenance fees
$270.62
Locker
None
Exposure
-
Possession
-
Price per sqft
$523
Taxes
$1,392.48 (2025)
Outdoor space
-
Age of building
33 years old
See what's nearby
Description
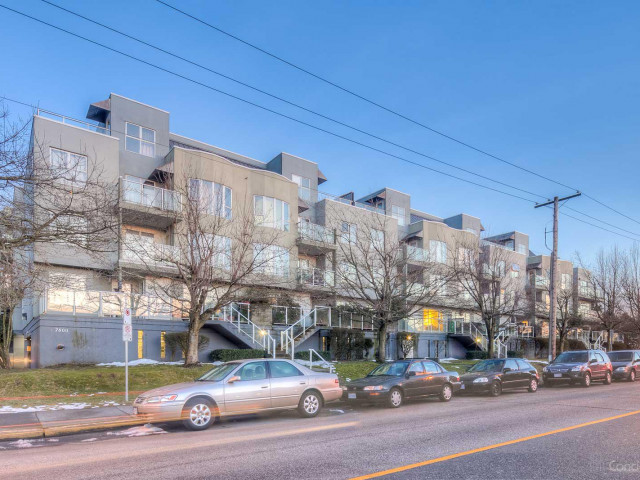
LOOK NO FURTHER! BEST VALUE in Central Richmond and PERFECT FOR FIRST-TIME HOME BUYERS, downsizers, or investors! This MOVE-IN READY 665 SF 1 BEDROOM home offers an excellent layout, LOW STRATA FEES, and tasteful updates throughout. Featuring stylish laminate flooring, fresh paint, and a bright, functional living space, this home is ready for immediate occupancy. Enjoy a spacious living and dining area, well-appointed kitchen, and generous bedroom with a WALK-IN closet. Well-maintained & proactive strata/building. STEPS to RC, retail, shopping, restaurants, parks, schools, Canada Line w/ easy access to all of Richmond’s amenities. An incredible opportunity to own a beautifully updated home in a prime location at an exceptional value! 1 PARKING. OPEN HOUSE OCT 24 & 25 SAT & SUN 2-4PM.
Broker: eXp Realty
MLS®#: R3176988
Property details
Neighbourhood:
Parking:
Yes
Parking type:
Detached Garage
Property type:
Condo Apt
Heating type:
Baseboard,
Style:
Apartment/Condo
Ensuite laundry:
No
MLS Size:
665 sqft
Listed on:
Oct 20, 2026
Show all details
Rooms
| Name | Size | Features |
|---|---|---|
Foyer | 5.50 x 3.67 ft | |
Kitchen | 10.83 x 6.83 ft | |
Dining Room | 5.67 x 11.17 ft |
Show all
Instant estimate:
orto view instant estimate
$24,912
lower than listed pricei
High
$336,385
Mid
$323,088
Low
$312,724
Have a home? See what it's worth with an instant estimate
Use our AI-assisted tool to get an instant estimate of your home's value, up-to-date neighbourhood sales data, and tips on how to sell for more.
Bike Storage
Outdoor Patio
Sauna
Included in Maintenance Fees
Water
Garbage Pickup
Gardening
Hot Water
Management
Recreation Facility

1/26
$379,900
18 days
1BD
1BA
1 Parking
682 sqft
Maint. Fee $345
MLS#: R3177987
Real Broker B.C. Ltd.

1/24
$320,000
13 days
1BD
1BA
1 Parking
680 sqft
Maint. Fee $381
MLS#: R3178743
eXp Realty of Canada Inc.

1/32
$379,000
141 days
1BD
1BA
1 Parking
694 sqft
Maint. Fee $376
MLS#: R3138373
Oakwyn Realty Ltd.

1/15
$338,000
131 days
1BD
1BA
1 Parking
653 sqft
Maint. Fee $314
MLS#: R3142121
Sutton Group-West Coast Realty
