203 - 8611 General Currie Road, Richmond

203 - 8611 General Currie Road
+23
1
 bed
1
 bath
1
 parking
682
 sqft
Condo Apt
* This unit size is calculated from condos.ca data
$379,900
For Sale
22 days
 on site
$379,900
* This unit size is calculated from condos.ca data
Click to open the pre-gallery to get the direction
Maintenance fees
$344.74
Locker
Owned
Exposure
-
Possession
-
Price per sqft
$557
Taxes
$1,546.41 (2025)
Outdoor space
-
Age of building
37 years old
See what's nearby
Description
SEE VIRTUAL TOUR! Welcome to Springate and this lovely 1 bedroom, 1 bathroom, SE facing unit with just over 680sqft of living space! Your new home comes complete with In-Suite laundry, laminate flooring, quartz counters, stainless appliances, electronic blinds in the bedroom, and a cozy gas fireplace for those cooler days ahead! 1 secure parking stall under the building, with excellent proximity to the elevator, make coming and going very easy. Pets are allowed (up to 44lbs)allowing for a cat or a dog. Very walkable unit, close to transit, Canada Line, schools, Blundell Plaza, restaurants and Garden City Shopping Centre. Bonus washing area for the cars, and a secure bike rack. Call today!
Broker: Real Broker B.C. Ltd.
MLS®#: R3177987
Property details
Parking:
Yes
Parking type:
Detached Garage
Property type:
Condo Apt
Heating type:
Baseboard,
Style:
Apartment/Condo
Ensuite laundry:
No
MLS Size:
682 sqft
Listed on:
Oct 23, 2026
Show all details
Rooms
NameSizeFeatures
Foyer
4.00 x 4.08 ft
Kitchen
10.08 x 10.25 ft
Dining Room
9.08 x 9.58 ft
Show all
Instant estimate:
orto view instant estimate
$9,361
lower than listed price
i
High
$385,789
Mid
$370,539
Low
$358,653
Have a home? See what it's worth with an instant estimate

Use our AI-assisted tool to get an instant estimate of your home's value, up-to-date neighbourhood sales data, and tips on how to sell for more.

Included in Maintenance Fees

Heat
Garbage Pickup
Gardening
Hot Water
Management
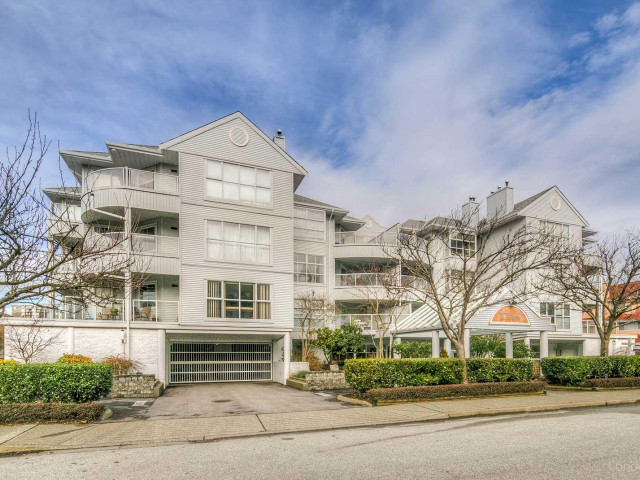
Springate

Springate

8611 General Currie Rd

For sale 1
|
For rent 0
215 - 8751 General Currie Road
1/23
$399,999
80 days
215 - 8751 General Currie Road
1BD
1BA
1 Parking
705 sqft
Maint. Fee $406
MLS#: R3158905
Royal Regal Realty Ltd.
80 days
207 - 8535 Jones Road
1/28
$399,800
37 days
207 - 8535 Jones Road
1BD
1BA
1 Parking
716 sqft
Maint. Fee $483
MLS#: R3173970
RE/MAX Westcoast
37 days
105 - 8740 Citation Drive
1/32
$379,000
145 days
105 - 8740 Citation Drive
1BD
1BA
1 Parking
694 sqft
Maint. Fee $376
MLS#: R3138373
Oakwyn Realty Ltd.
145 days
231 - 8620 Jones Road
1/23
$348,000
25 days
231 - 8620 Jones Road
1BD
1BA
1 Parking
665 sqft
Maint. Fee $271
MLS#: R3176988
eXp Realty
25 days

About 203 - 8611 General Currie Road

Located at 203 - 8611 General Currie Road, this Richmond condo is available for sale. It has been listed at $379900 since October 2026. This condo has 1 bed, 1 bathroom and is 682 sqft. Situated in Richmond's City Centre | Brighouse neighbourhood, West Cambie, Broadmoor | Shellmont | Gilmore, Thompson | Seafair | Blundell and East Cambie are nearby neighbourhoods.

8611 General Currie Rd is a 5-minute walk from Blenz Coffee for that morning caffeine fix and if you're not in the mood to cook, Queen's Gate, Red Bud Restaurant and Sea Fortune Restaurant are near this condo. Groceries can be found at Swiftyz which is a 5-minute walk and you'll find Revolution Physiotherapy-Richard Truong Physio Therapy a 3-minute walk as well. If you're an outdoor lover, condo residents of 8611 General Currie Rd are a 4-minute walk from General Currie Neighbourhood School Park and Park. Nearby schools include: Cook Community Garden and Garden City Community Park.

Transit riders take note, 8611 General Currie Rd is not far to the closest public transit Bus Stop (Garden City Rd / Bennett Rd Southbound) with route Garden City.

mls reciprocity

Disclaimer: This representation is based in whole or in part on data generated by the Chilliwack & District Real Estate Board, Fraser Valley Real Estate Board or Greater Vancouver REALTORS® which assumes no responsibility for its accuracy. MLS®, REALTOR® and the associated logos are trademarks of The Canadian Real Estate Association.
