


Maintenance fees
$563.09
Locker
None
Exposure
-
Possession
-
Price per sqft
$714
Taxes
$2,516.66 (2025)
Outdoor space
-
Age of building
6 years old
See what's nearby
Description
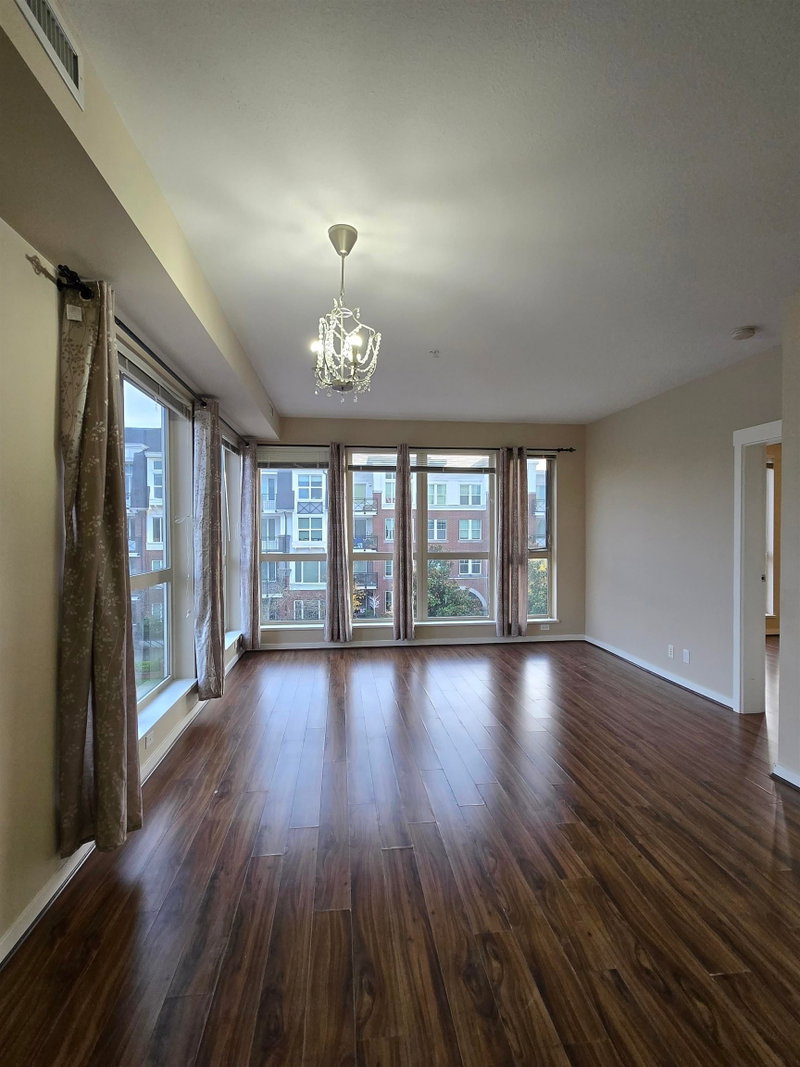
Welcome to SPARK! This 6-year-young, 825 sq ft home offers 2 bedrooms, 2 bathrooms and an excellent layout. The foyer opens to a central kitchen, dining and living area with direct access to the balcony. Two spacious bedrooms are thoughtfully separated on opposite sides, providing great privacy and natural light. Features include 9' ceilings, heating & A/C, plus a rare bonus of 2 parking stalls. Bus stop right outside, close to Walmart, China World Supermarket, Foody World, Costco and more. An elementary school is located within the community. A perfect choice for a small family! Open House on November 7, 8, 14 and 15, Saturday and Sunday, 2-4PM
Broker: Metro Edge Realty
MLS®#: R3163683
Open House Times
Saturday, Nov 14th
1:00pm - 3:00pm
Sunday, Nov 15th
1:00pm - 3:00pm
Property details
Neighbourhood:
Parking:
2
Parking type:
Detached Garage
Property type:
Condo Apt
Heating type:
Electric,
Style:
Apartment/Condo
Ensuite laundry:
No
MLS Size:
825 sqft
Listed on:
Sep 10, 2026
Show all details
Rooms
| Name | Size | Features |
|---|---|---|
Living Room | 10.92 x 10.92 ft | |
Kitchen | 9.42 x 11.50 ft | |
Dining Room | 10.25 x 12.17 ft |
Show all
Instant estimate:
orto view instant estimate
$17,809
lower than listed pricei
High
$594,582
Mid
$571,079
Low
$552,760
Have a home? See what it's worth with an instant estimate
Use our AI-assisted tool to get an instant estimate of your home's value, up-to-date neighbourhood sales data, and tips on how to sell for more.
Included in Maintenance Fees
Water


1/33
$629,000
6 days
2BD
2BA
1 Parking
781 sqft
Maint. Fee $534
MLS#: R3181252
Luxmore Realty

1/28
$599,900
50 days
2BD
2BA
1 Parking
808 sqft
Maint. Fee $563
MLS#: R3167655
Royal Pacific Tri-Cities Realty

1/19
$608,000
63 days
2BD
2BA
2 Parking
825 sqft
Maint. Fee $563
MLS#: R3162618
RE/MAX Heights Realty
1/12
$589,000
349 days
2BD
1BA
1 Parking
802 sqft
Maint. Fee $652
MLS#: R3070356
Royal Pacific Realty Corp.
