
Maintenance fees
$563.09
Locker
None
Exposure
-
Possession
-
Price per sqft
$761
Taxes
$2,510.27 (2025)
Outdoor space
Balcony, Patio
Age of building
6 years old
See what's nearby
Description
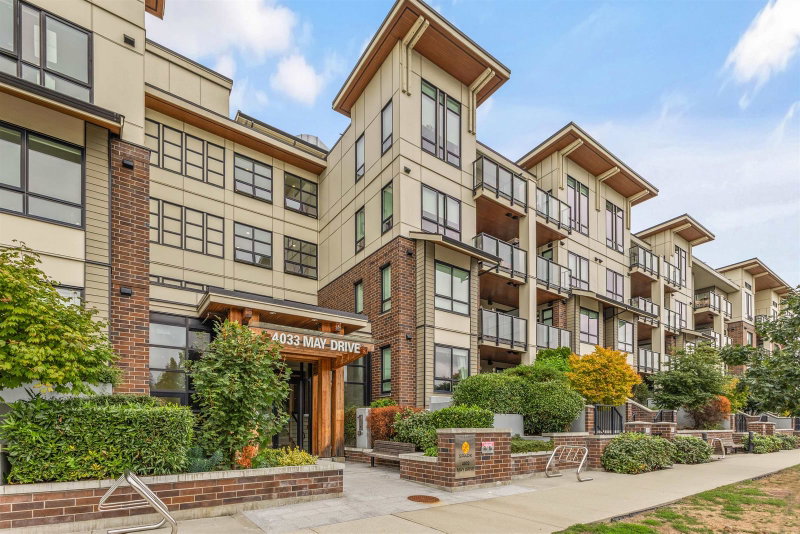
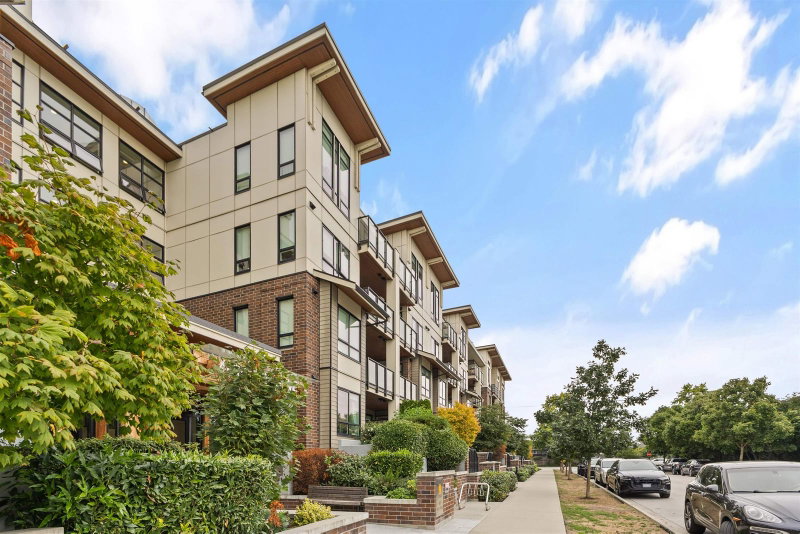
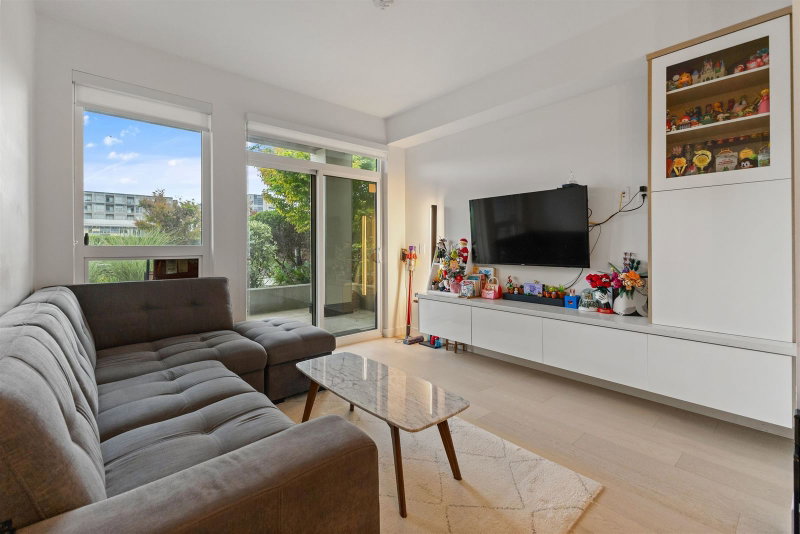
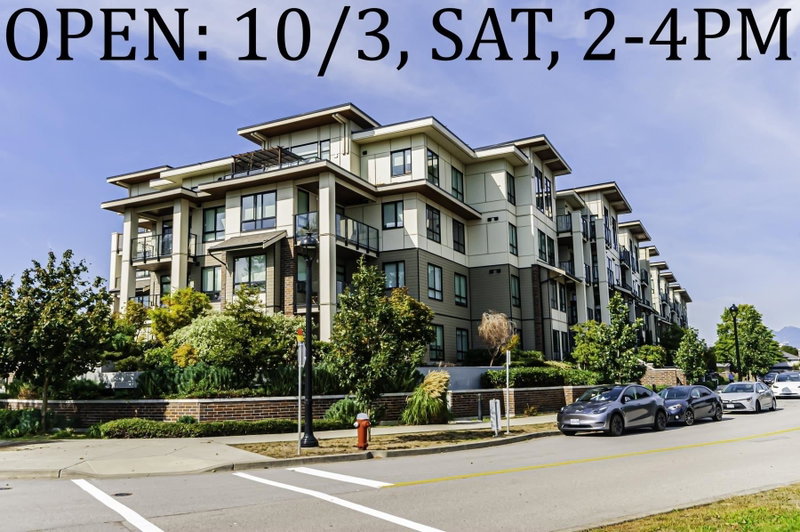
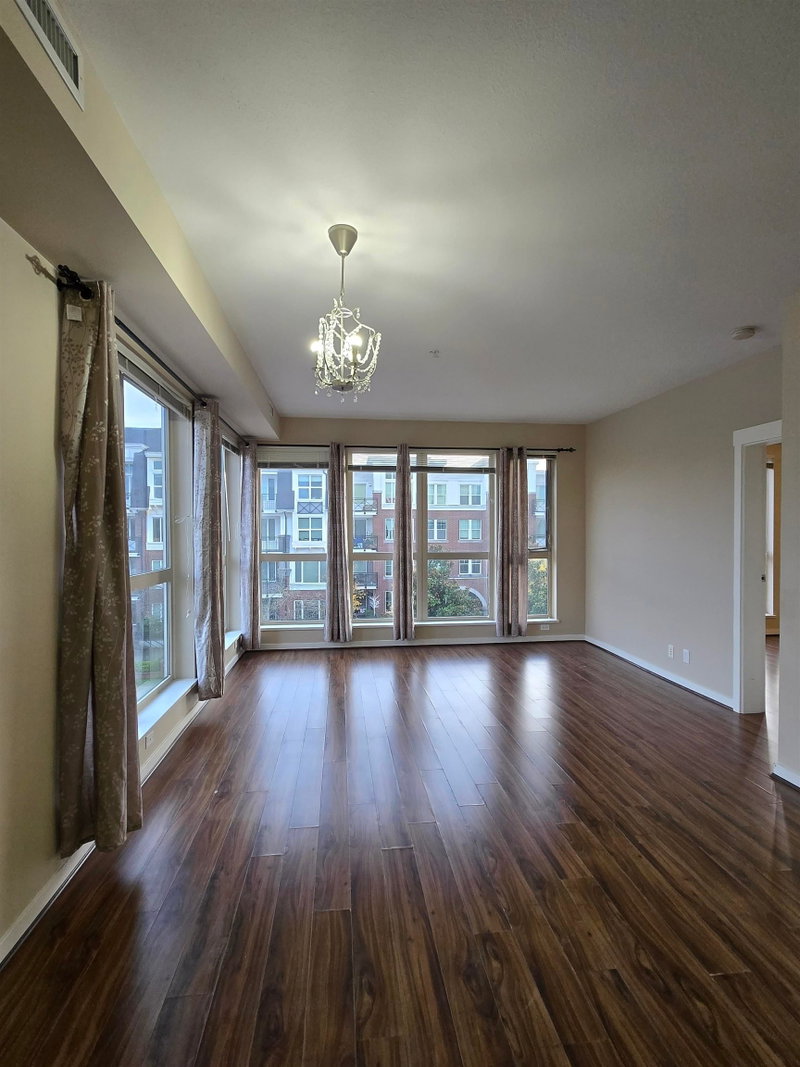
Welcome to SPARK by Polygon! This beautifully designed 825 sq.ft. condo offers a spacious, functional layout with desirable west-facing views overlooking the playground. Featuring soaring 9-ft ceilings, premium engineered hardwood flooring, central A/C, and an open-concept living space. The sleek chef-inspired kitchen is equipped with polished quartz countertops and premium BOSCH appliances, including a gas cooktop. Ideally located in the vibrant West Cambie community, just steps from Walmart, Aberdeen Centre, restaurants, SkyTrain, and more. Easy access to Highways 91 & 99, Kwantlen Polytechnic University, and Lansdowne Centre. Included 2 car tandem parking. Call today for private showing!!
Broker: RE/MAX Heights Realty
MLS®#: R3162618
Property details
Neighbourhood:
Parking:
2
Parking type:
Detached Garage
Property type:
Condo Apt
Heating type:
Heat Pump
Style:
Apartment/Condo
Ensuite laundry:
No
MLS Size:
825 sqft
Listed on:
Sep 8, 2026
Show all details
Rooms
| Name | Size | Features |
|---|---|---|
Living Room | 10.83 x 10.92 ft | |
Dining Room | 9.42 x 11.83 ft | |
Kitchen | 7.83 x 9.33 ft |
Show all
Instant estimate:
orto view instant estimate
$18,862
lower than listed pricei
High
$634,208
Mid
$609,138
Low
$589,599
Have a home? See what it's worth with an instant estimate
Use our AI-assisted tool to get an instant estimate of your home's value, up-to-date neighbourhood sales data, and tips on how to sell for more.
Included in Maintenance Fees
Heat
Water


1/28
$599,900
27 days
2BD
2BA
1 Parking
808 sqft
Maint. Fee $563
MLS#: R3167655
Royal Pacific Tri-Cities Realty
1/16
$639,000
39 days
2BD
2BA
2 Parking
825 sqft
Maint. Fee $563
MLS#: R3163683
Metro Edge Realty

1/17
$638,000
194 days
2BD
2BA
1 Parking
781 sqft
Maint. Fee $534
MLS#: R3108055
Sutton Group-West Coast Realty
1/12
$589,000
326 days
2BD
1BA
1 Parking
802 sqft
Maint. Fee $652
MLS#: R3070356
Royal Pacific Realty Corp.
